
Verified fencing profile
PAR - Planed All Round
Square-edged profile verified for fencing and open-joint work. The supporting structure, dimensions, spacing and fixing method are confirmed for each project.
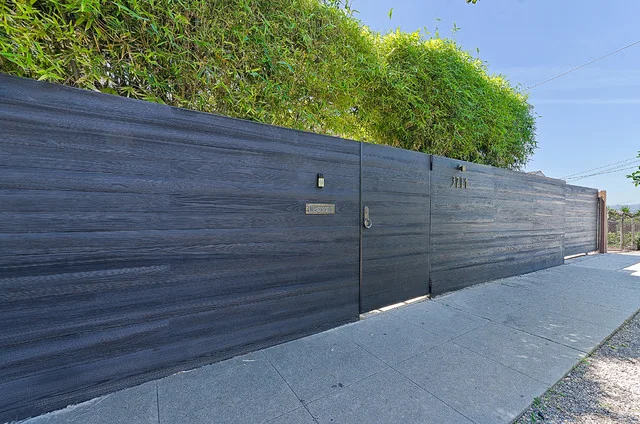
CHARRED TIMBER BOUNDARIES
Architectural charred timber fencing for private gardens, courtyards, terraces and landscape-led projects. Produced in Kaunas and supplied across Europe and around the world.
Boundaries in the landscape
A fence is more than a boundary. It shapes privacy, frames the landscape and becomes part of the architecture surrounding a property.
Inflamed produces charred and brushed timber boards for contemporary fencing and exterior screening. Select the timber species, finish, board profile and installation direction to create a boundary that complements the building and its surroundings.
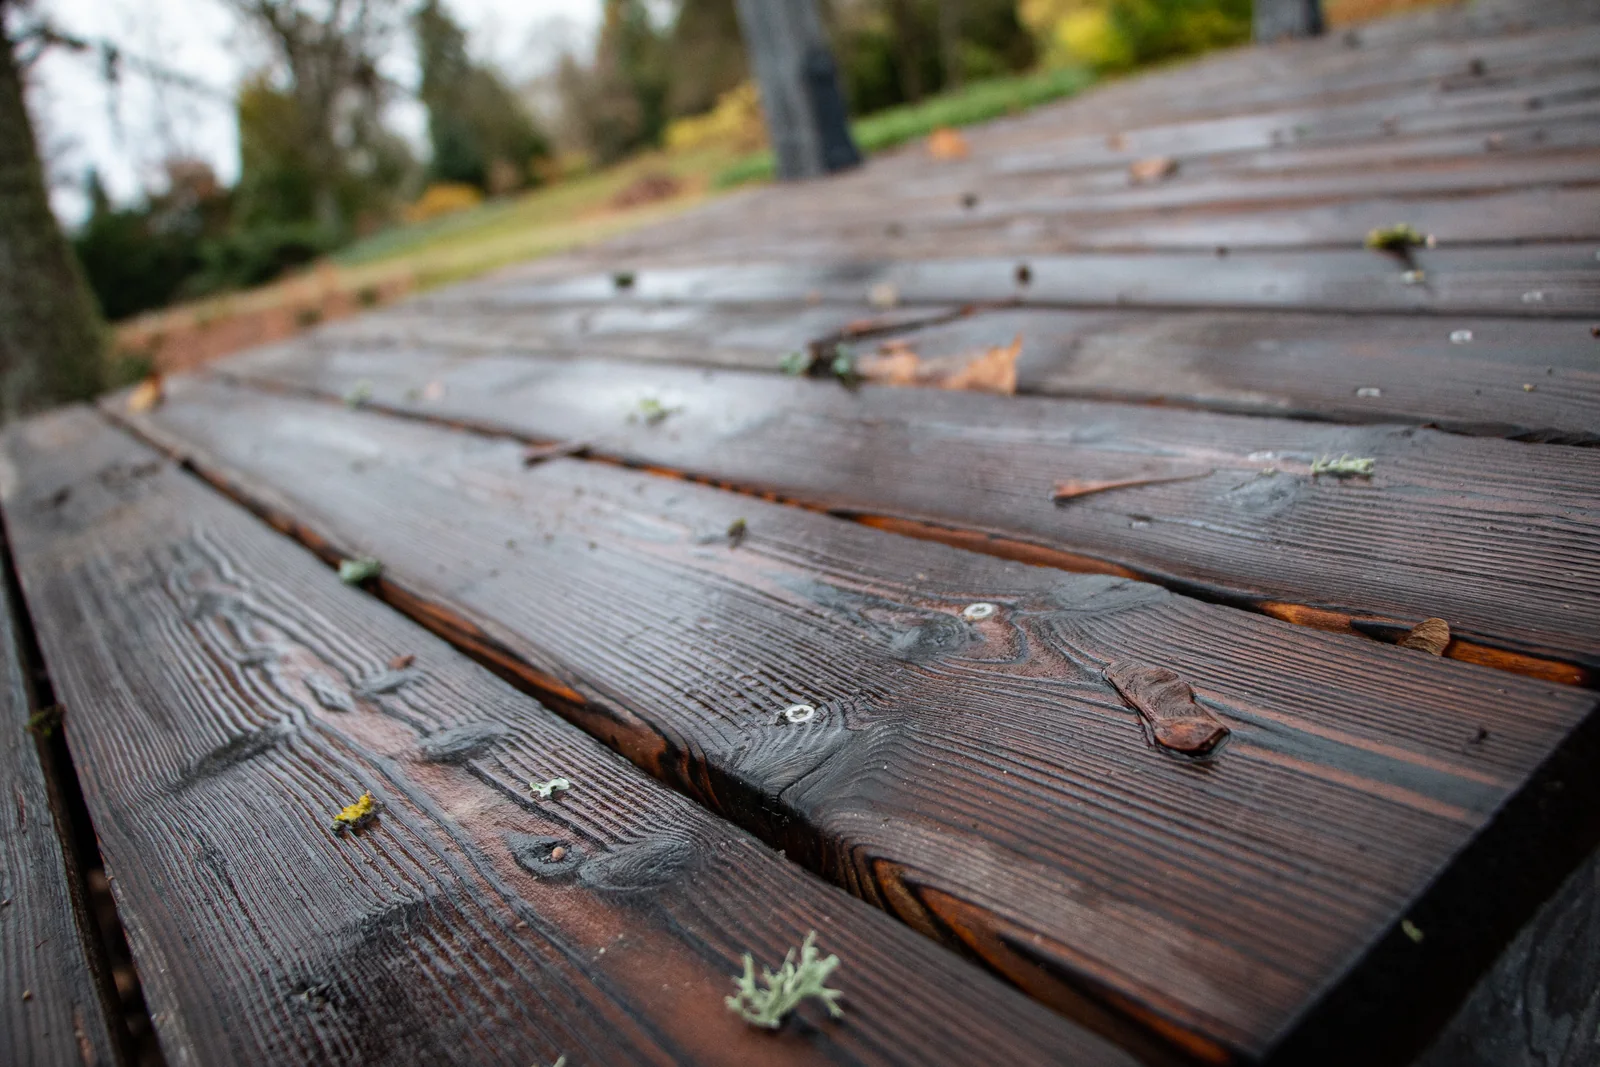
Deep-char KAEN surfaces provide a pronounced, textured appearance, while brushed KIME finishes reveal more of the timber grain and introduce a broader range of tones.
Charring and appropriate finishing can improve the timber surface’s resistance and weathering performance. Long-term results depend on the timber species, finish, detailing, exposure, installation and maintenance.
Final material suitability, dimensions, substructure, fixing method and maintenance requirements must be confirmed for the individual project and local exposure conditions.
Inflamed supplies finished timber boards for integration into a project-specific fencing structure.
Landscape arrangements
Compare board direction and visual openness for garden boundaries, courtyard screening and entrance zones.
vertical · narrow layout
A strong upright rhythm for garden boundaries and architectural screening. Final spacing and support structure are project-specific.
Timber and surface
Only species and finishes approved for fencing are shown. Genuine photographs reveal the grain, brushing and char depth more accurately than flat colour swatches.
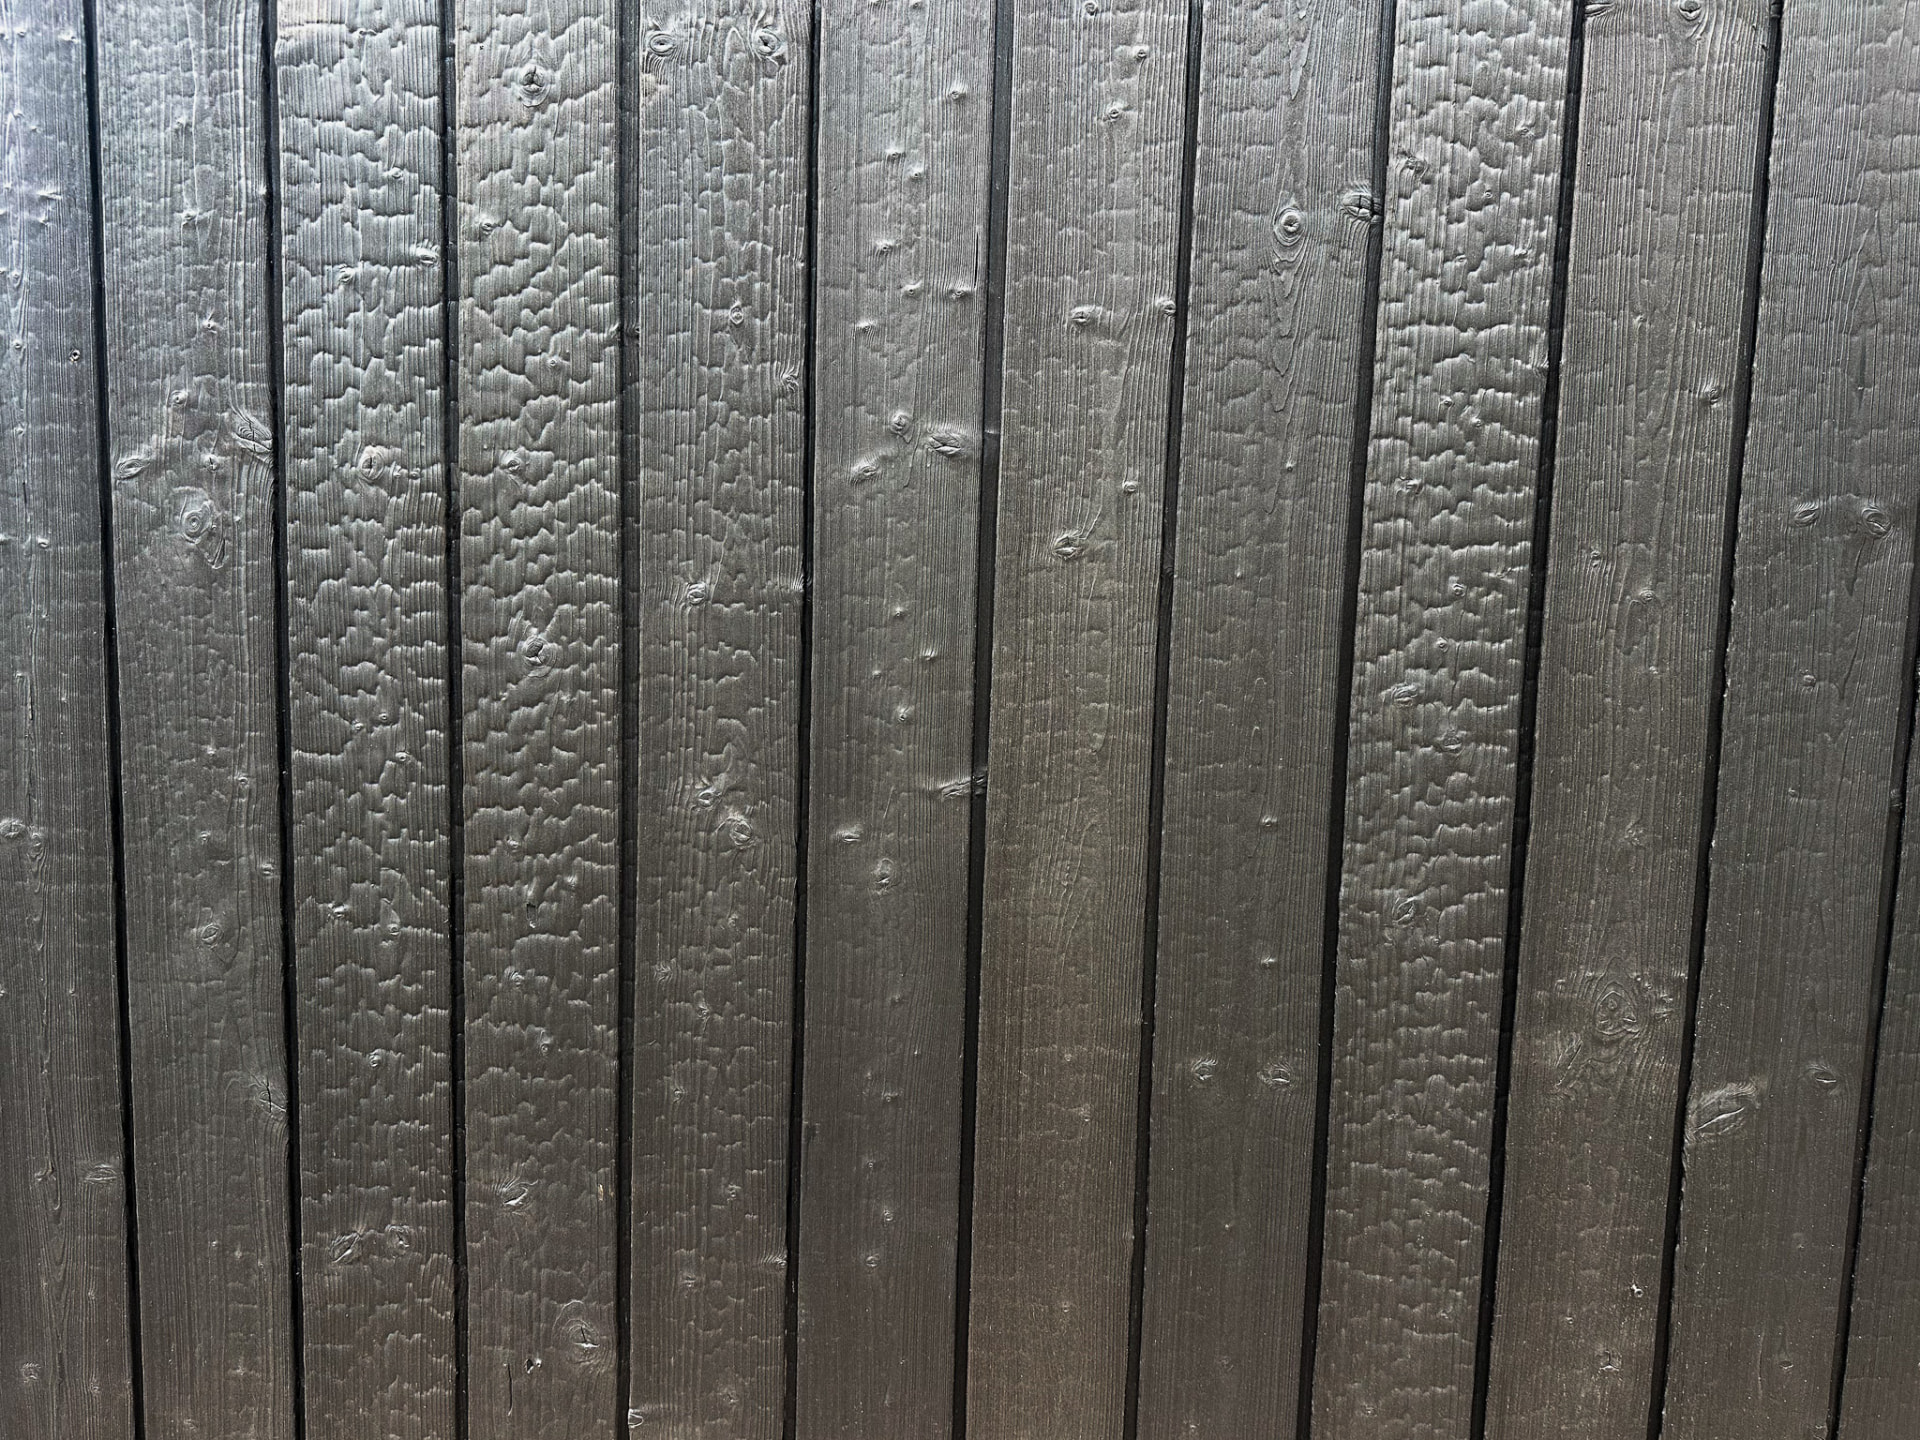
Spruce
Our most specified species. Even grain, calm char, the widest palette of finishes.
Dimensions shown are nominal dimensions before treatment. Charring, brushing and finishing may result in dimensional variation of up to 5 mm in width and approximately 2-3 mm in thickness. Alternative widths are available upon request.
Appearance study
Explore visual combinations without treating the result as an engineering specification.
This visual tool illustrates appearance only. Final board dimensions, spacing, posts, rails, fixings, wind loads and structural requirements must be confirmed for the individual project.
Selected material
Larch · KAEN Carbon
Privacy depends on board width, spacing, angle, viewing distance and whether boards use one or two layers.
Open screening
Wider gaps retain visual connection. This is not a privacy configuration.
Partial privacy
Narrow spacing filters views, but sightlines vary with distance and viewing angle.
Full privacy
A closed or layered arrangement can block direct sightlines when detailed for that purpose; confirm the final design.
Board geometry
PAR means Planed All Round. It is a valid fencing option when integrated into a correctly designed project-specific support structure.
Verified fencing profile
Square-edged profile verified for fencing and open-joint work. The supporting structure, dimensions, spacing and fixing method are confirmed for each project.
Custom profiles are available upon request.
Final profile, dimensions and fixing details are confirmed against the timber, board arrangement and project-specific support structure.
Technical information
Verified values are shown by timber species. Incomplete information remains hidden rather than being estimated.
Incomplete fields are intentionally hidden. Confirm final dimensions, profile, fixing and documentation with Inflamed for your project.
19 mm
95 / 120 / 145 mm
3,000 / 3,300 / 3,600 / 3,900 / 4,200 / 4,500 / 4,800 / 5,100 / 5,400 / 5,700 / 6,000 mm
Vertical or horizontal
Interior and exterior
Wood oil
Availability may vary according to stock, profile and project quantity. Please contact Inflamed to confirm current availability.
Available upon request
Dimensions shown are nominal dimensions before treatment. Charring, brushing and finishing may result in dimensional variation of up to 5 mm in width and approximately 2-3 mm in thickness. Alternative widths are available upon request.
Installation principles
Use project-specific posts or another supporting structure designed for the fence height, location and exposure.
Fix boards to rails or a subframe arranged for the selected vertical or horizontal direction.
Confirm board spacing according to the intended openness, timber movement and views from both sides.
Detail the assembly so rain can drain and surfaces can dry after wet weather.
Keep end grain away from standing water and treat exposed cut ends where the selected finish requires it.
Use suitable exterior-grade fixings compatible with the timber and finish.
Allow for natural timber movement in board spacing and fixing details.
Coordinate corners, entrances and gates with the project designer and structural support arrangement.
Protect both visible faces where the design exposes the fence to neighbouring spaces.
Do not derive post spacing, rail spacing, foundations or wind resistance from an appearance preview.
Timber boards should not be installed in direct contact with soil or standing water. Ground clearance and lower-edge detailing must be determined according to the selected timber, fence design, exposure and applicable project requirements.
Final post spacing, rail spacing, foundations, wind resistance and structural design must be determined for the individual location and fence height.
WEATHERING AND CARE
Sunlight, rain, orientation and surrounding vegetation all influence how exterior timber changes over time. The species and finish selected will determine the appearance, maintenance approach and indicative re-oiling interval.
Explore Maintenance GuidanceEvery 5-7 years
Inspect the façade at least once a year for surface damage, splitting, coating deterioration or discolouration beneath the coating, which could indicate moisture penetration.
Indicative re-oiling every 5-7 years, based on exposure and surface condition.
Indicative guidance, not a warranty. Exposure, detailing, orientation, local climate and desired appearance can change the maintenance interval.
Physical material review
View genuine timber samples in daylight and compare them with paving, masonry, planting and the exterior of the building.
APPLICATIONS
Discover how Inflamed charred timber can be used across exterior and interior architectural applications.
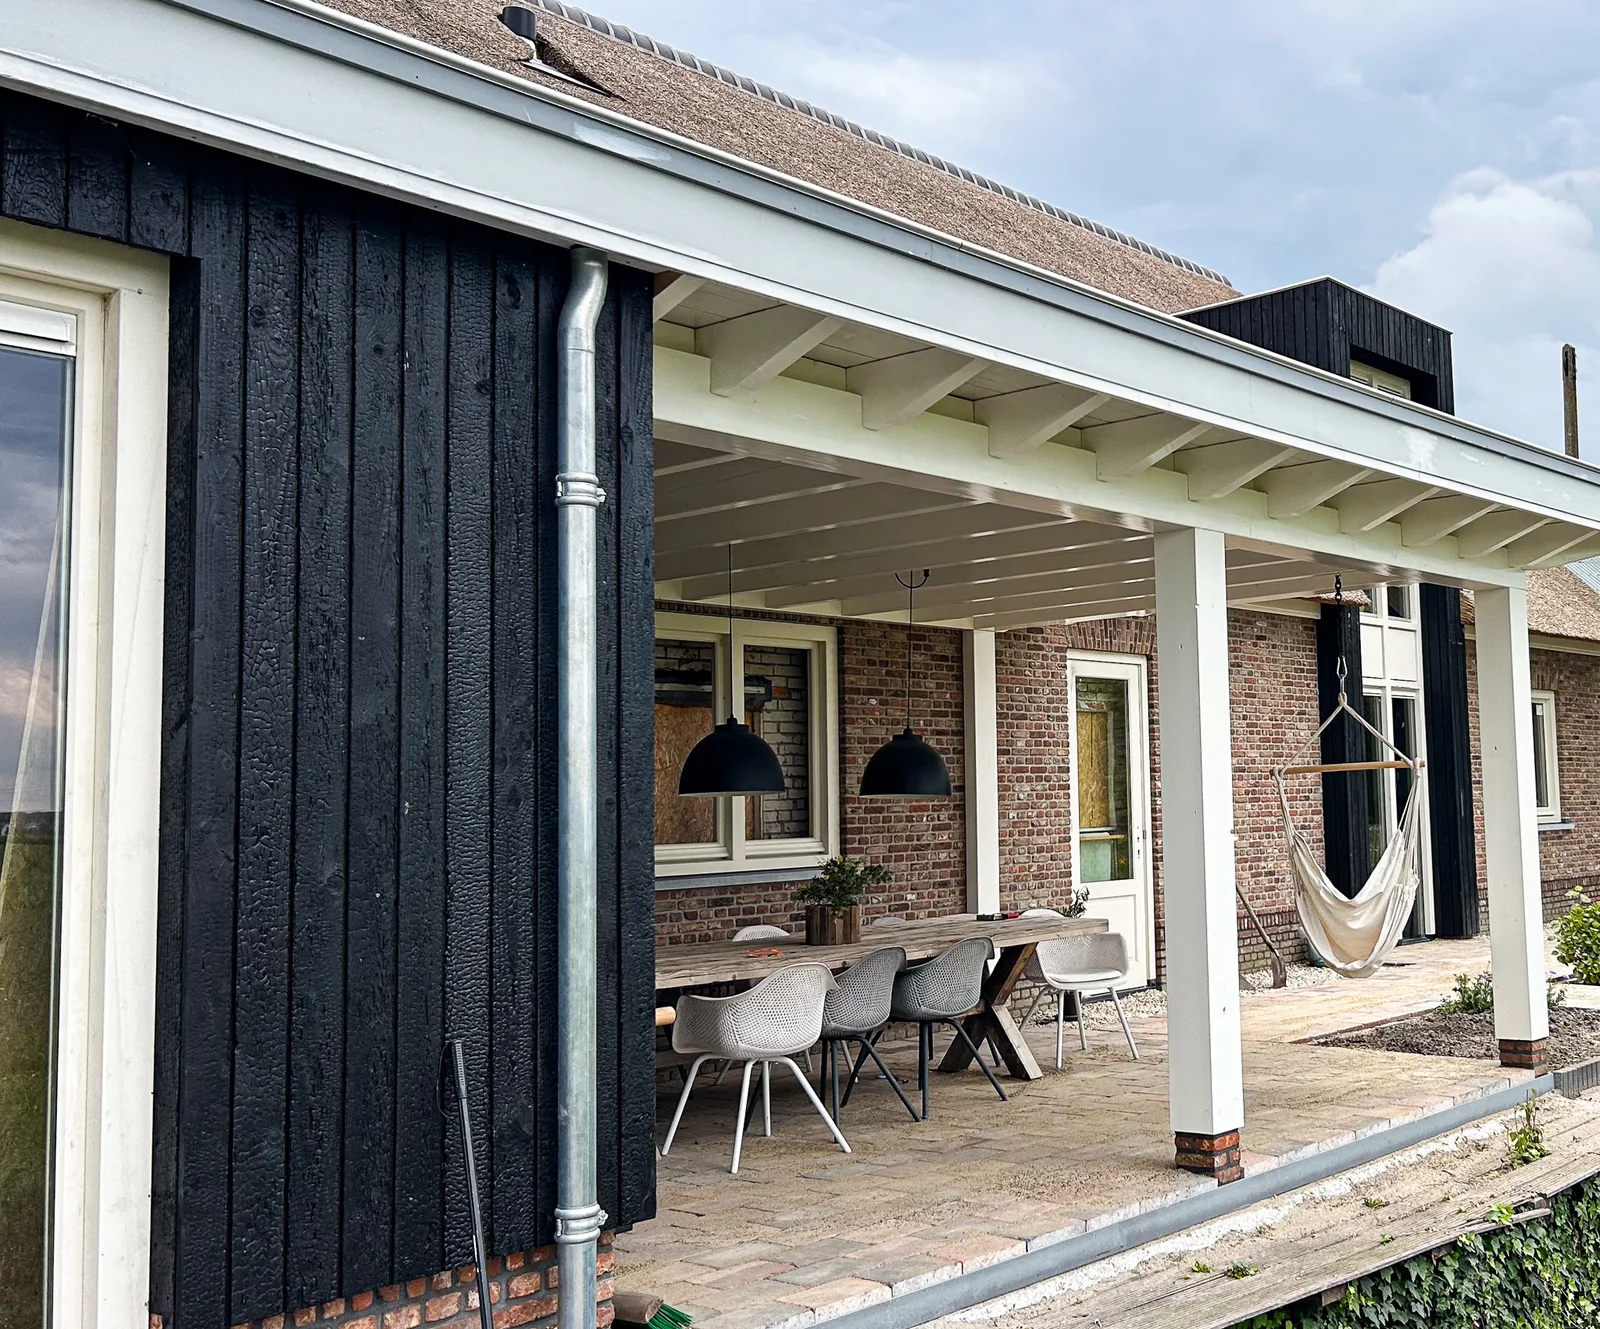 CladdingDurable charred timber façades with distinctive depth and texture.
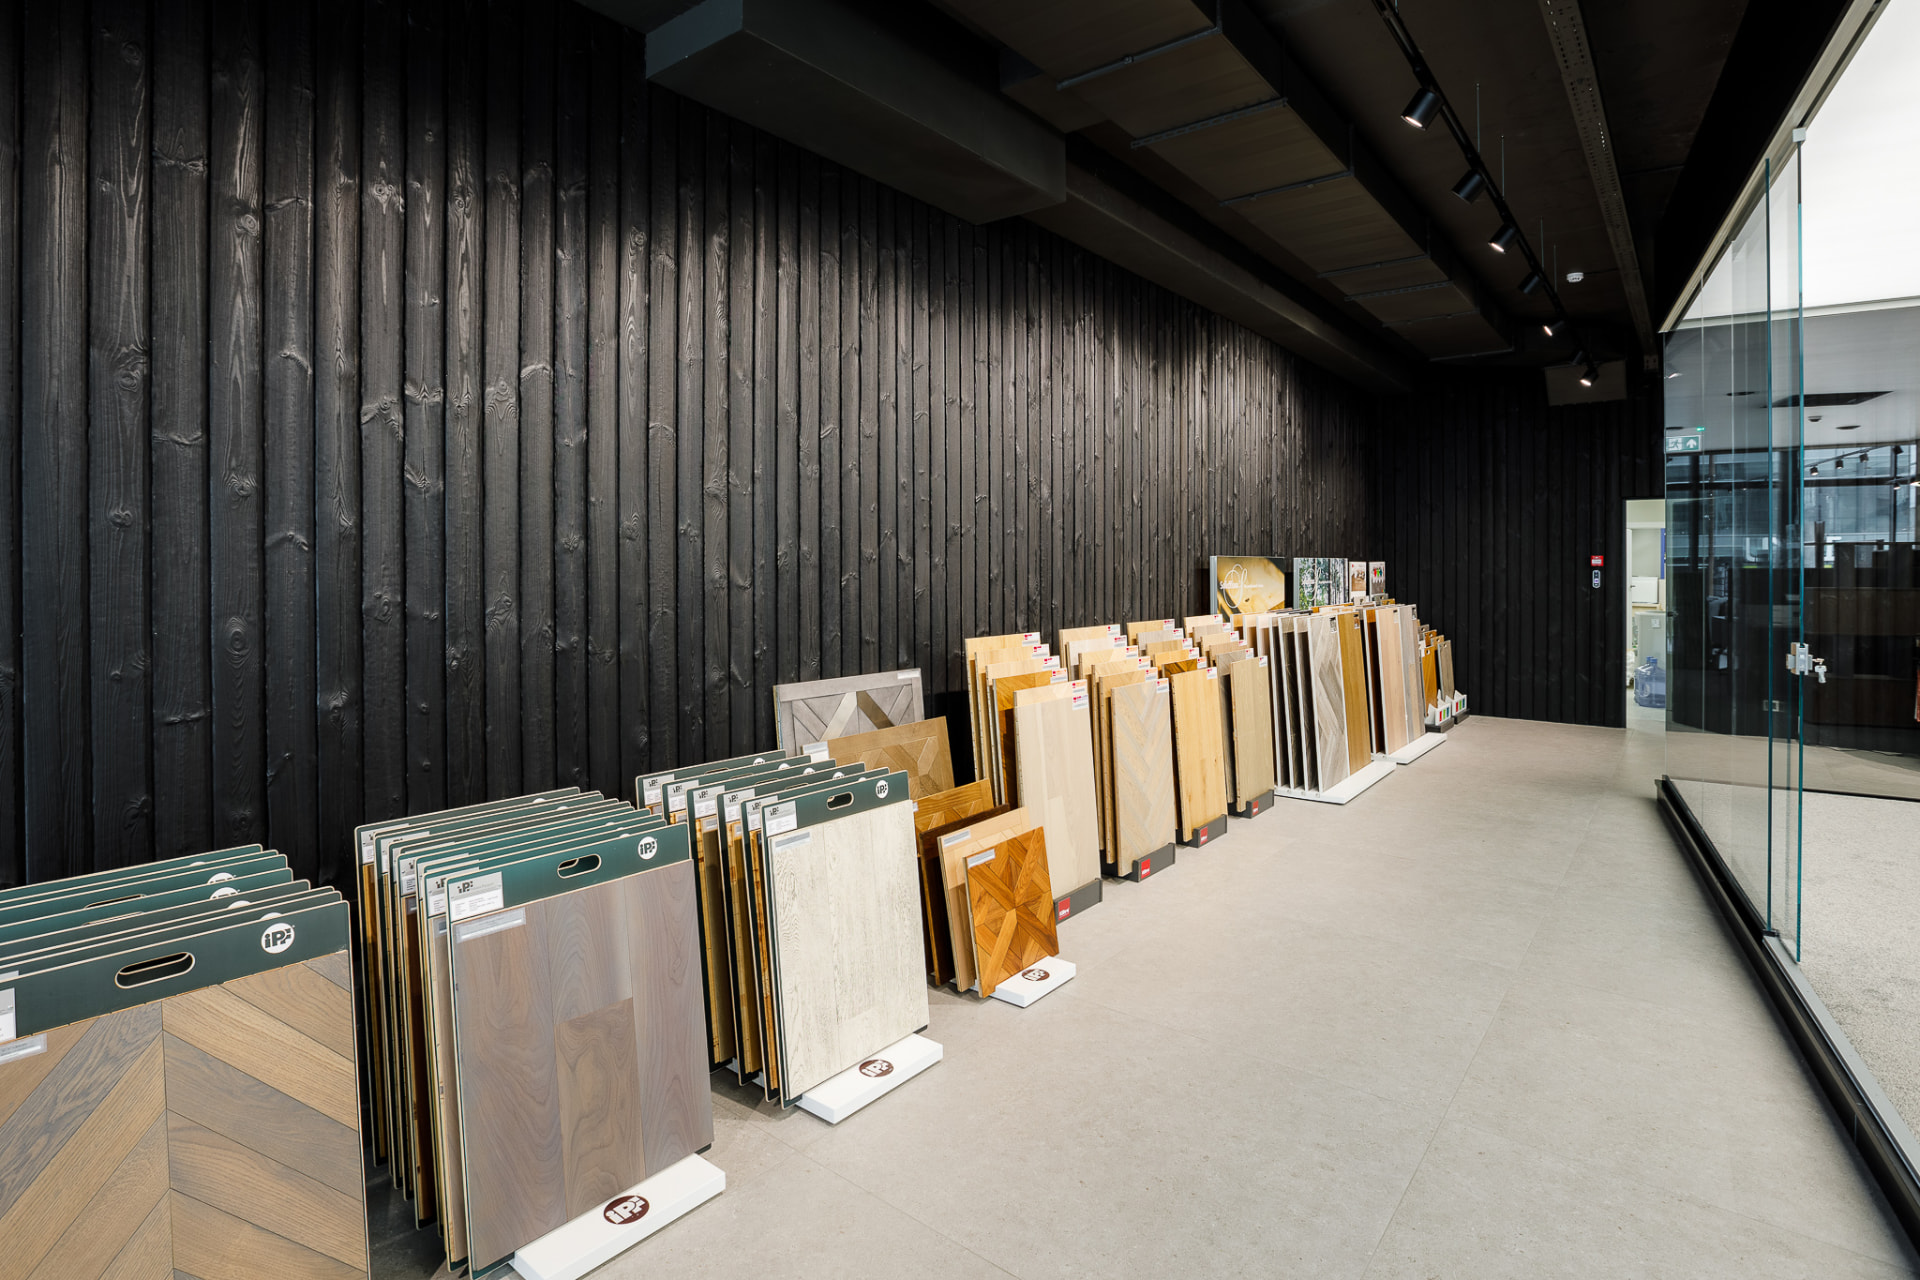 InteriorTactile timber surfaces for walls, ceilings and architectural details.FencingCurrent pageCharacterful exterior screening and boundary solutions.
 DeckingCharred and treated timber selected for outdoor living spaces.
EXPLORE MATERIALS
Explore Accoya® charred timberShou Sugi Ban fencing uses timber boards whose surface is charred and finished to create a distinctive exterior material for boundaries and screening. Inflamed produces finished boards for integration into a project-specific fencing structure.
The currently approved fencing selection includes Spruce, Larch and Accoya®. Availability depends on the selected finish, profile, dimensions, quantity and current production options.
Approved fencing finishes are shown in the material selector for each timber species. KAEN retains a deeper char surface, while KIME is brushed to reveal more grain. Final suitability depends on exposure and project detailing.
Yes. PAR boards can be arranged vertically or horizontally when the support structure, drainage, movement allowance and fixing method are designed for that orientation.
Open screening uses wider gaps and retains visual connection. Privacy fencing uses closer or layered arrangements to reduce direct sightlines. The result depends on board width, spacing, angle, viewing distance and the number of layers.
Inflamed supplies finished timber boards for integration into a project-specific fencing structure. Posts, rails, foundations, gates, fixings and structural design should not be assumed to be included unless confirmed in the quotation.
Timber boards should not be installed in direct contact with soil or standing water. Ground clearance and lower-edge detailing must be determined for the timber, design, exposure and applicable project requirements.
Use suitable exterior-grade fixings compatible with the selected timber and finish. The fixing type, length, edge distance and support arrangement must be confirmed for the individual project.
Sunlight, rain, orientation, vegetation and exposure on each face influence weathering. Colour, texture and surface appearance can change naturally over time and may differ between the two sides.
Maintenance depends on species, finish, exposure, detailing and the desired appearance. Published intervals are indicative guidance, not warranties, and the surface should be inspected regularly.
A fence may be visible from both neighbouring spaces. Tell Inflamed which faces and edges will remain visible so the appropriate project-specific finishing scope can be confirmed.
Yes. Request genuine fencing samples to compare grain, char depth and colour outdoors beside paving, masonry, planting and the building exterior.
Share the project location, approximate linear metres, fence height, preferred orientation, privacy requirement, species, finish, profile, visible sides and approximate project date. Drawings, site photographs and reference images are helpful; unknown details can be marked for advice.
Inflamed produces charred timber in Kaunas and supplies projects across Europe and around the world. Delivery scope, packaging and transport are confirmed for each destination and order.
Produced in Kaunas · supplied worldwide
Share the approximate length, height, photographs and visual direction of your project. We will help you identify a suitable timber species, finish and board arrangement.
Inflamed produces charred timber in Kaunas and supplies projects across Europe and around the world.