
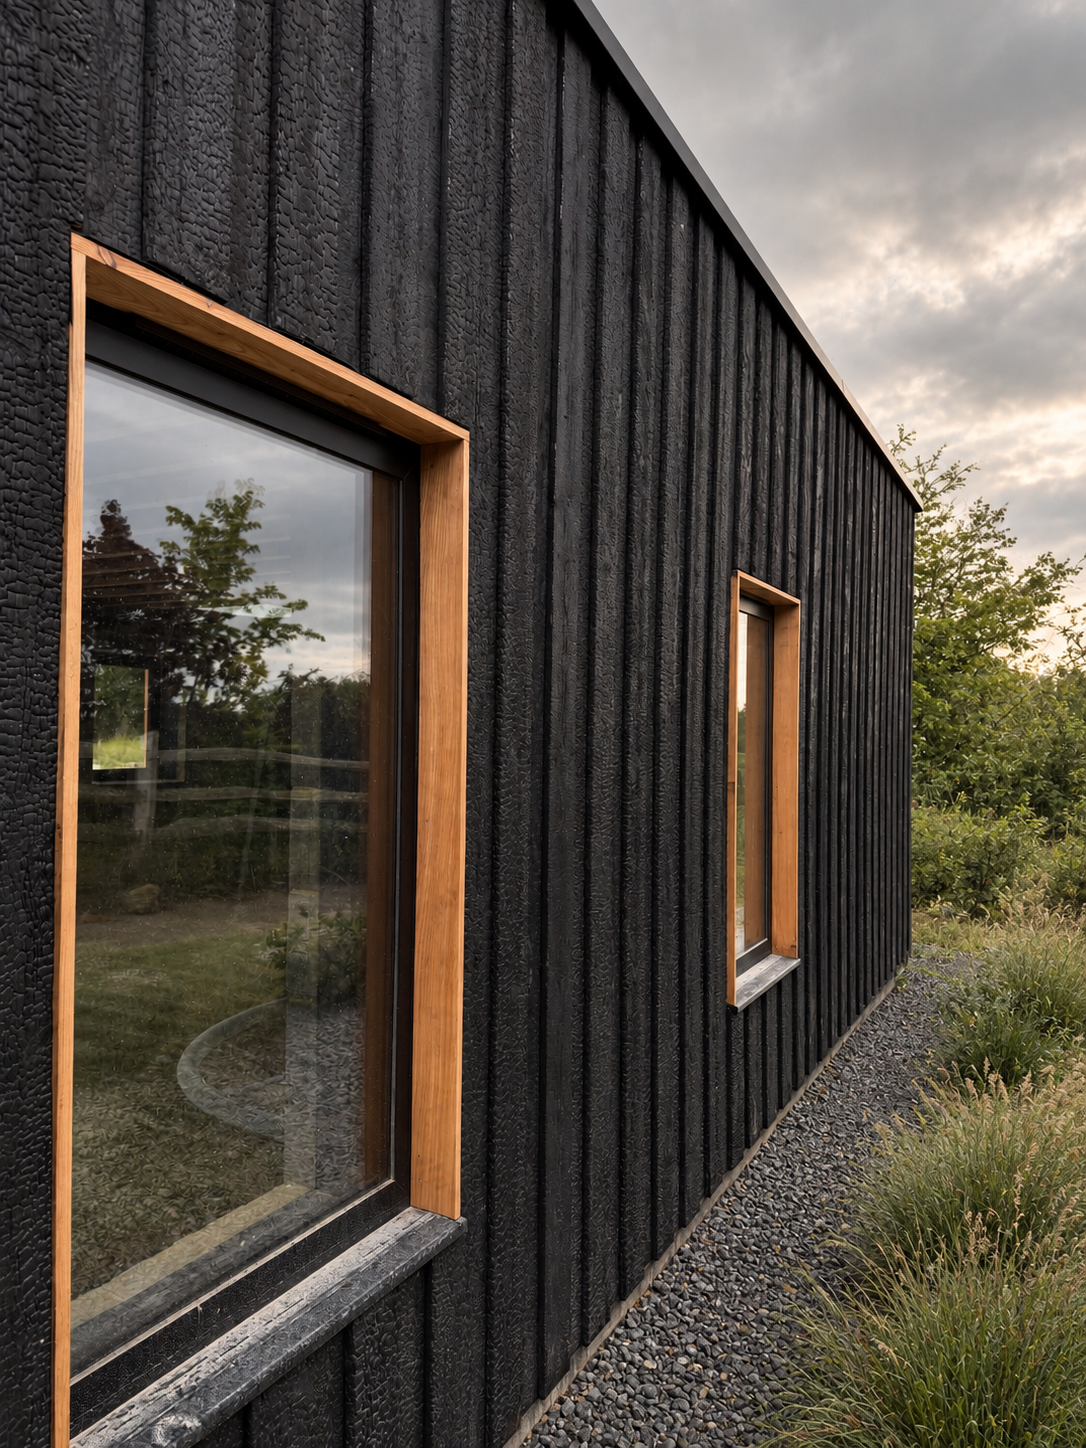
Inflamed Architect Resources
Architect Resources for Charred Timber Cladding
Specify charred and reclaimed timber with confidence.
Explore materials, finishes, profiles, construction details and technical documentation for your project. Our team can support you from initial material selection and samples through to manufacturing and installation coordination.
CAD profile library
Charred timber cladding profiles
Compare Inflamed profiles, their available sizes and fixing principles. The shadow-gap half-lap is our recommended standard cladding solution; tongue-and-groove and bespoke profiles are available on request.
4 profiles shown
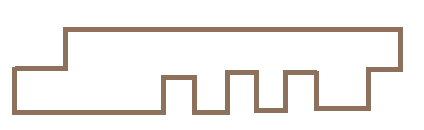 Recommended standard
Shadow-gap half-lap (Z half-lap)
Inflamed's recommended standard exterior cladding profile. The half-lap creates a closed joint with a crisp shadow line, suited to ventilated rainscreen façades.
- Application
- exterior, interior
- Orientation
- vertical, horizontal
- Effective cover width
- Available on request
- Species
- Larch, Spruce, Accoya®, Japanese Cedar

PAR open-joint
Square-edged planed boards installed with open joints for a linear, rhythmic façade. Requires a UV-resistant façade membrane behind the open joints.
- Application
- exterior, interior
- Orientation
- vertical, horizontal
- Effective cover width
- Available on request
- Species
- Larch, Spruce, Accoya®, Japanese Cedar
 Available on request
Tongue and groove
Interlocking profile for interior wall and ceiling lining. Available on request.
- Application
- interior
- Orientation
- vertical, horizontal
- Effective cover width
- Available on request
- Species
- Larch, Spruce, Accoya®, Japanese Cedar
Drawing developed per project
Available on requestBespoke profiles
Custom profiles developed with the design team for specific architectural requirements. Available on request.
- Application
- exterior, interior
- Orientation
- vertical, horizontal
- Effective cover width
- Available on request
- Species
- Larch, Spruce, Accoya®, Japanese Cedar
Wall build-ups
Construction details
Review typical ventilated cladding build-ups and download information to support design development. Final build-ups, membranes, fixings and substructure requirements must always be confirmed for the individual project.
Interactive ventilated wall breakdown
Select a layer to see its function. Switch between vertical and horizontal half-lap cladding.
Board orientation
Vertical cladding requires a double-batten substructure. Install the first battens vertically over the breather membrane to create a continuous drainage and ventilation cavity. Fix horizontal counter-battens over the vertical battens, then fix the vertical cladding boards to the horizontal counter-battens.
This diagram shows the general ventilated construction principle. Final batten dimensions, fixing centres, membranes, flashings and structural fixings must be confirmed for the selected profile, building design and local regulations.
This guidance does not replace project-specific engineering or architectural advice. The final façade build-up must be confirmed by the project's architect, engineer or qualified installer.
Vertical half-lap cladding
Double-batten substructure: vertical battens over the breather membrane form the ventilated cavity, horizontal counter-battens carry the vertical boards.
Technical drawing in preparation – request this detail
Request construction detail →Horizontal half-lap cladding
Horizontal boards fixed directly to vertical battens over the breather membrane; the battens form a continuous ventilated and drained cavity.
Technical drawing in preparation – request this detail
Request construction detail →Vertical PAR open-joint cladding
Open-joint construction with a black UV-resistant façade membrane visible through the joints. Distinct from closed-joint half-lap or tongue-and-groove construction. Project-specific – confirmation required.
Technical drawing in preparation – request this detail
Request construction detail →Interior wall cladding
Interior lining build-up. Substrate, battens and fixing depend on the wall and the project fire strategy. Project-specific – confirmation required.
Technical drawing in preparation – request this detail
Request construction detail →
Planned detail library
Approved drawings will be published here as they are issued. Contact us for any of these details on your project.
- External corners
- Internal corners
- Window head
- Window jamb
- Window sill
- Base of wall
- Top termination
- Parapet junction
- Horizontal-to-vertical transition
- Soffit junction
- Fixing positions
- Insect-mesh details
Materials and finishes
Timber species and finish families
Larch
Dense, resinous softwood with pronounced grain, charred and finished in our own factory.
- Typical application
- Exterior cladding and interior lining
- Thickness
- 21 mm
- Overall widths
- 95 / 120 / 145 mm
- Lengths
- 3,000 / 4,000 / 5,000 / 6,000 mm
- Durability
- Available on request
Accoya®
Acetylated timber valued for dimensional stability, available as KAEN and KIME surfaces.
- Typical application
- Exterior cladding and interior lining
- Thickness
- 20 mm
- Overall widths
- 146 / 196 / 242 mm
- Lengths
- 2,400 / 3,000 / 3,600 / 4,200 / 4,800 mm
- Durability
- Available on request
Japanese Cedar
Cryptomeria japonica
The traditional Yakisugi timber, with soft, open grain that takes a deep, even char.
- Typical application
- Exterior cladding and interior lining
- Thickness
- Available on request
- Overall widths
- 145 mm; alternative widths on request
- Lengths
- 3,600 / 4,200 mm
- Durability
- Available on request
Spruce
Light, even-grained European softwood offering the widest range of brushed colour finishes.
- Typical application
- Exterior cladding and interior lining
- Thickness
- 19 mm
- Overall widths
- 95 / 120 / 145 mm
- Lengths
- 3,000 – 6,000 mm in 300 mm steps
- Durability
- Available on request
Reclaimed Wood
Reclaimed timber with natural weathered character, supplied in natural and brushed finishes.
- Typical application
- Exterior cladding and interior lining
- Dimensions
- Available on request
- Durability
- Available on request
Finish families
- KAEN — deep-char finish
Deep char with the carbon layer left intact and unbrushed.
- KIME — brushed-char finish
The carbon surface is brushed back to reveal the grain, then colour or protective finish is applied.
- Brushed colour finishes
KIME surfaces in a range of colours, from KIME Black to KIME Sand Grey.
- Natural reclaimed finishes
Natural Grey and brushed natural reclaimed surfaces.
Technical data
Shou Sugi Ban technical data for specifiers
Summary of confirmed Inflamed technical information. Values marked "Available on request" or "Project-specific – confirmation required" must be confirmed with our team for your project. Last updated 8 October 2026.
| Timber species | Larch, Spruce, Accoya®, Japanese Cedar, Reclaimed Wood |
|---|---|
| Intended use | Exterior cladding, interior lining, fencing and decking |
| Protective finish | Wood oil |
| Durability class | Available on request |
| Verified service life | Available on request |
| Maintenance interval | See the maintenance guide in the documentation library |
| Batten spacing | Typically approximately 400–600 mm, subject to profile, board size and wind load |
|---|---|
| Counter-battens (vertical cladding) | Horizontal, ideally 28 × 45 mm, upper edge preferably chamfered |
| Minimum ventilation cavity | Continuous, minimum 20–30 mm |
| Bottom and top ventilation | Air inlet at the base, outlet at the top |
| Insect mesh | At both ventilation openings, without restricting airflow |
| Membrane | Breathable windproof membrane behind the batten system |
| Open-joint membrane | UV-resistant façade membrane — Project-specific – confirmation required |
| Clearance above ground | Cladding recommended 200 mm above finished ground level |
| Fixing material | Stainless steel suitable for exterior timber cladding |
|---|---|
| Stainless-steel grade | A2 for standard environments; A4 for coastal or high-humidity environments |
| Fixings per point | Two screws at every fixing point |
| Pre-drilling | Near board ends, in hardwoods, in cold weather and wherever splitting is a risk |
| Fixing dimensions and edge distances | Project-specific – confirmation required |
| Key principles | A2 stainless steel — standard environments · A4 stainless steel — coastal and humid · Two screws at every fixing point · Straight, consistent fixing lines · Level heads, never overdriven · Pre-drill where splitting is a risk |
Fire information
Fire-performance information is project- and system-specific. Contact Inflamed for the currently available test documentation and specification support.
Ask a technical question →Source: Inflamed Installation Guide v1.02. Technical data sheets will be added to the documentation library once issued.
Certificates and documentation
Technical resource library
Download installation and maintenance guides. Only issued documents are listed; CAD drawings, technical data sheets, certificates and fire-test documentation are available on request until published. A short form unlocks every download for your session.
Installation guides
Inflamed charred timber cladding installation guide
Storage, substructure, ventilation, fixing and installation guidance for vertical and horizontal cladding.
Applies to: All charred timber cladding · PDF · 271 KB · Revision: v1.02
Maintenance guides
Inflamed charred timber maintenance guide
Cleaning, recoating and long-term maintenance guidance for charred timber surfaces.
Applies to: All charred timber finishes · PDF · 170 KB · Revision: Not stated
Maintenance guides
Black (brushed) larch maintenance plan
Maintenance plan specific to brushed black larch.
Applies to: Larch · KIME Black · PDF · 187 KB · Revision: Not stated
Installation guides
Inflamed quick user guide
Supplementary quick reference for handling, installation and care.
Applies to: All charred timber products · PDF · 10.8 MB · Revision: Not stated
Architect case study
Built work with Inflamed timber
A detailed architect case study — specification challenge, solution, profile and finish — is being prepared with project permission. Until then, browse completed façades and interiors in our project library.
Specification support
Talk to the factory about your specification
Send drawings, quantities or questions. Our team will advise on species, finish, profile and substructure for your project.