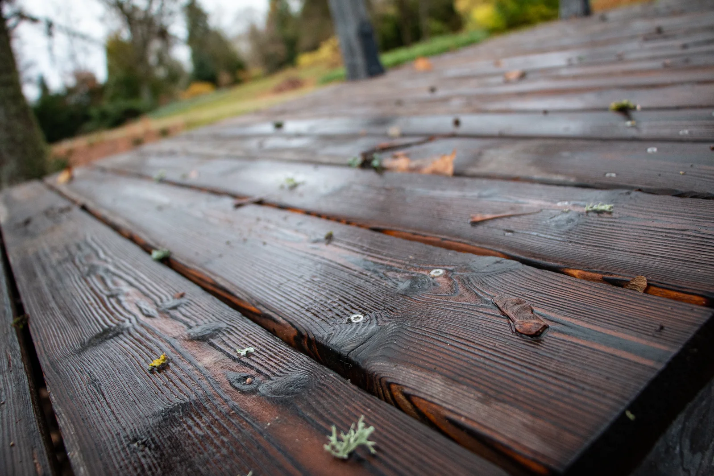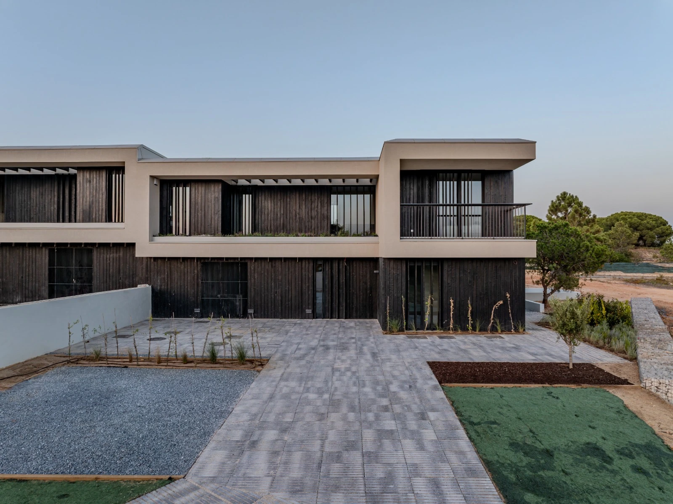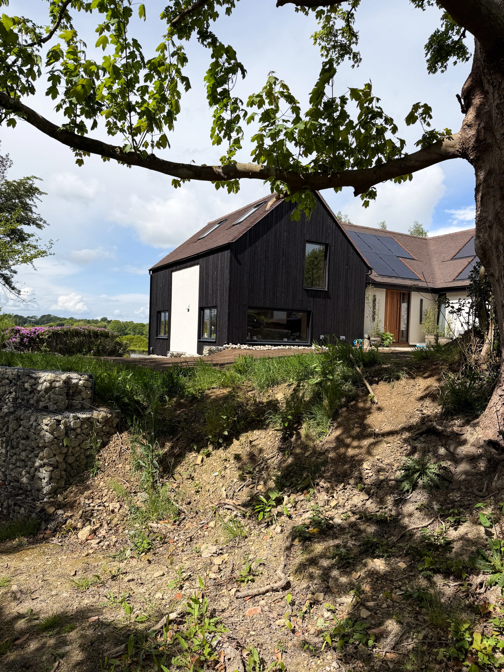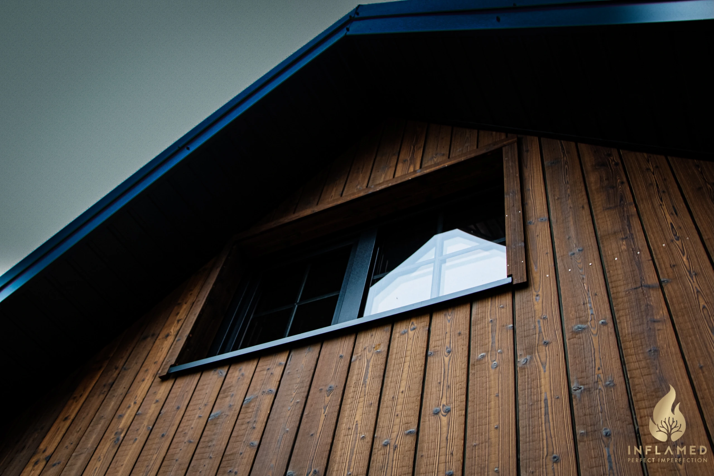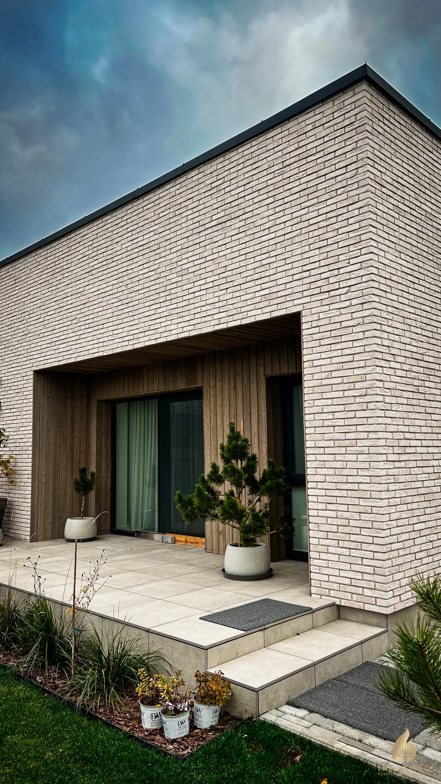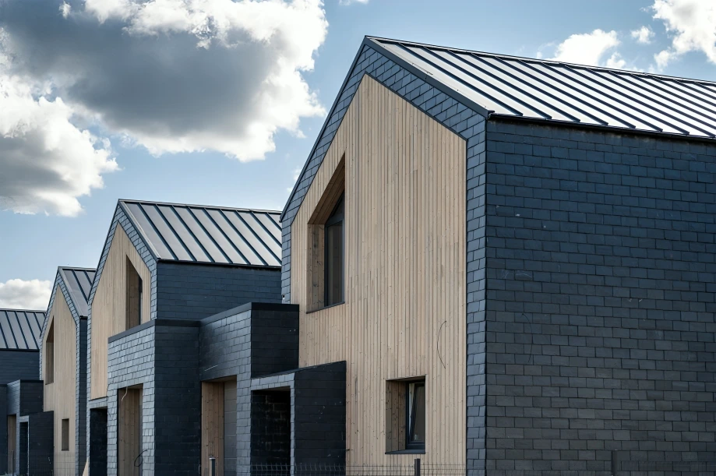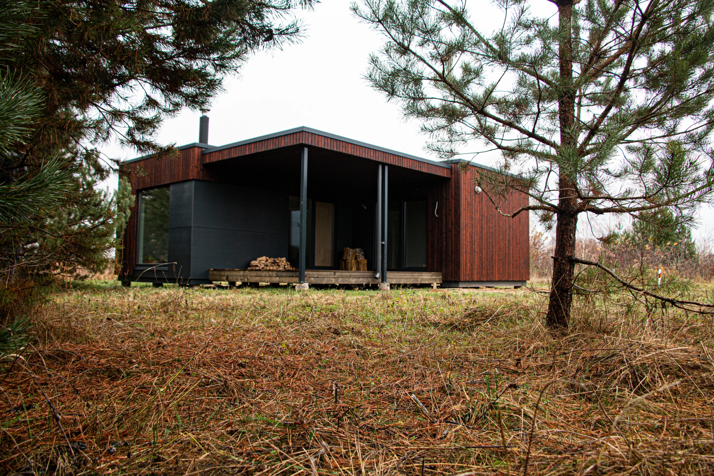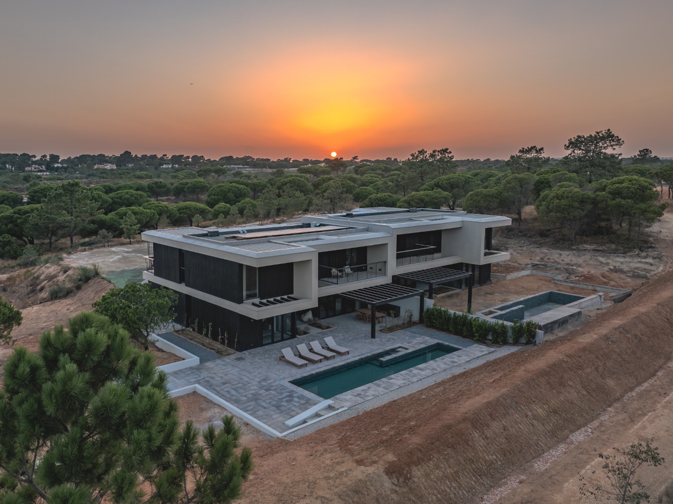
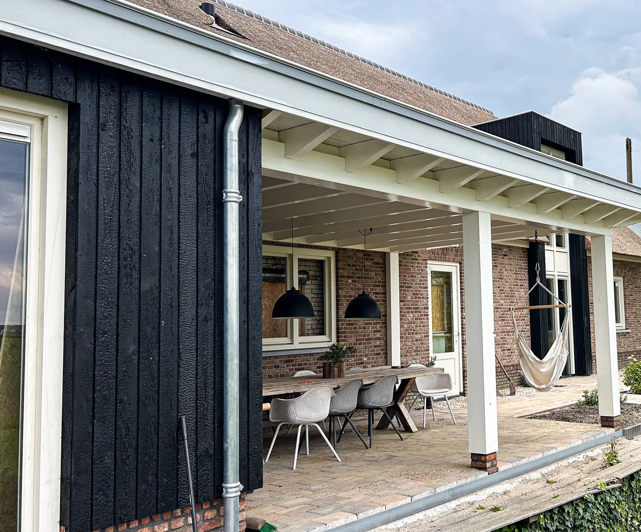
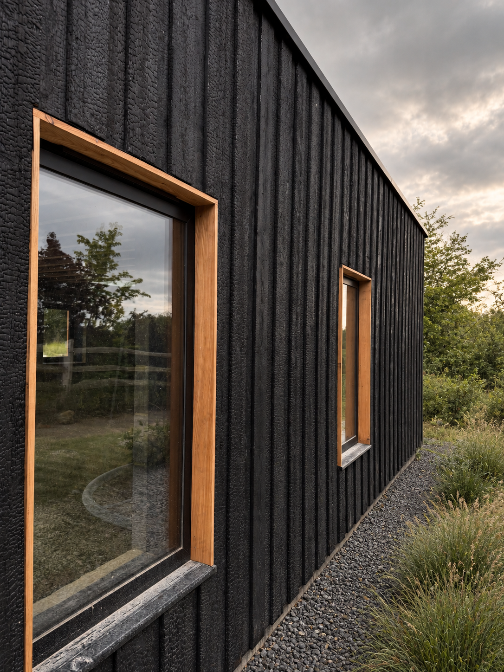
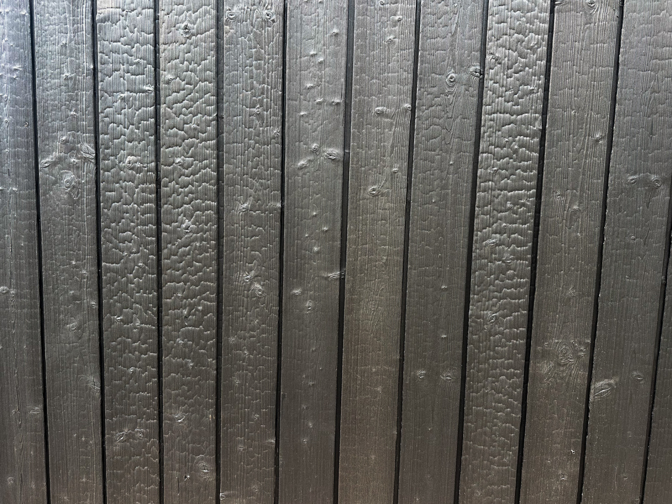
Contemporary building finished with dark Inflamed charred timber cladding

CHARRED TIMBER FAÇADES

Shou Sugi Ban Cladding

Distinctive charred timber cladding for contemporary façades, produced in our Kaunas factory and supplied to projects across Europe and around the world.

  • Manufactured in Kaunas
  • Samples available
  • Technical guidance
  • International project supply
  • FSC-certified material available
  • Accoya® options available

Architectural façade material

Charred timber façades shaped by species, fire and detail

Building facade finished with vertical dark charred timber boards
Charred timber façade detail produced in Kaunas, Lithuania.

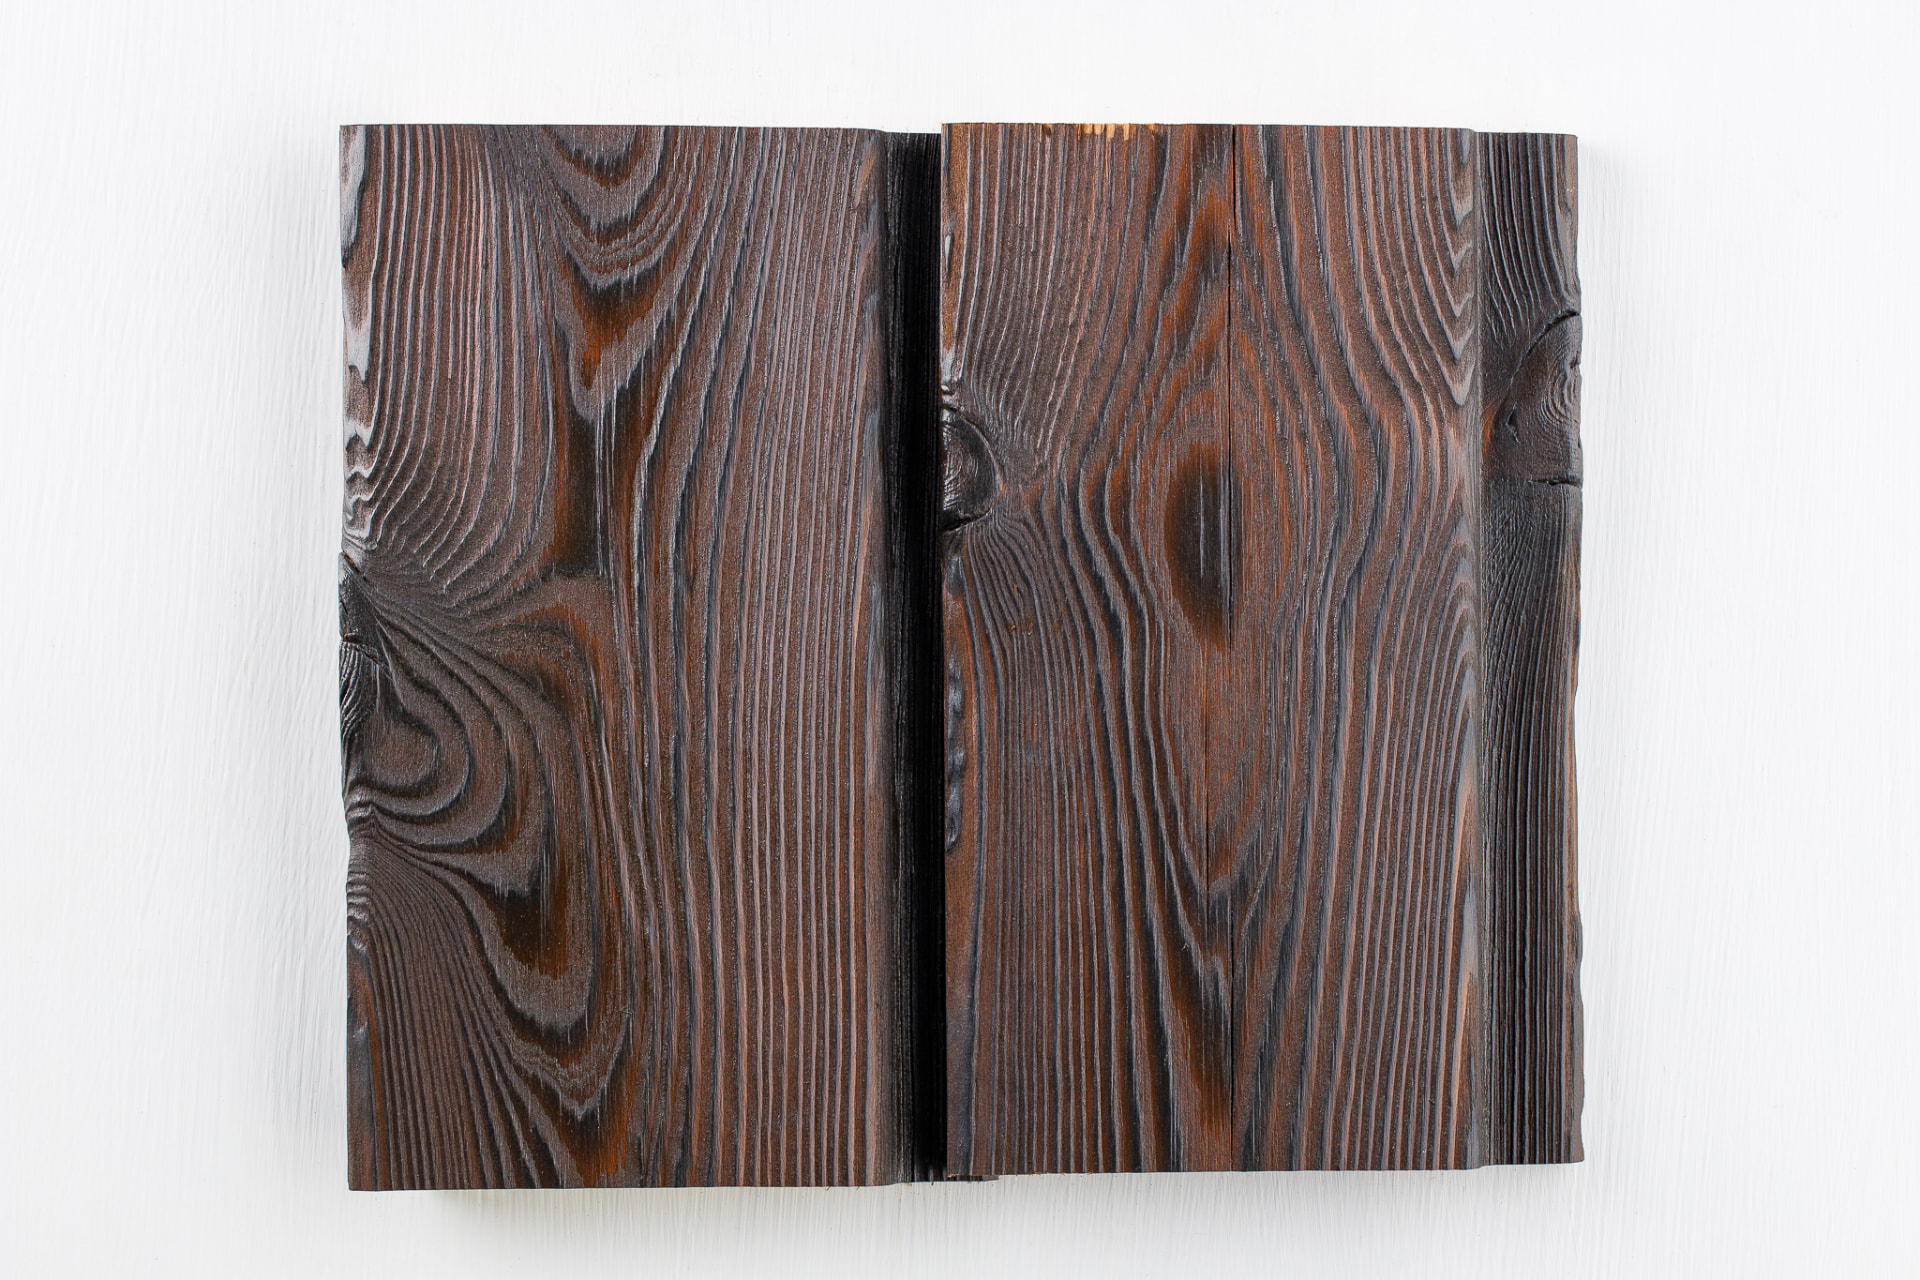
Shou Sugi Ban cladding combines the natural variation of timber with a surface transformed through fire. The result is an architectural façade material with depth, texture and a distinctive relationship with changing light.

Inflamed manufactures charred and brushed timber cladding for residential, commercial and public architecture. Projects can be specified by timber species, finish, profile, board orientation and dimensional requirements.

From deep-char KAEN surfaces to brushed KIME finishes, each option creates a different architectural expression while retaining the individual character of the timber.

Final suitability, dimensions, fixing method and maintenance requirements depend on the selected timber, finish, profile, orientation, substructure and local project requirements.

01 · Timber specification

Explore cladding by timber species

Compare confirmed charred Spruce, Larch, Japanese Cedar and Accoya® options. Dimensions are shown only where verified and remain subject to profile, stock and project quantity.

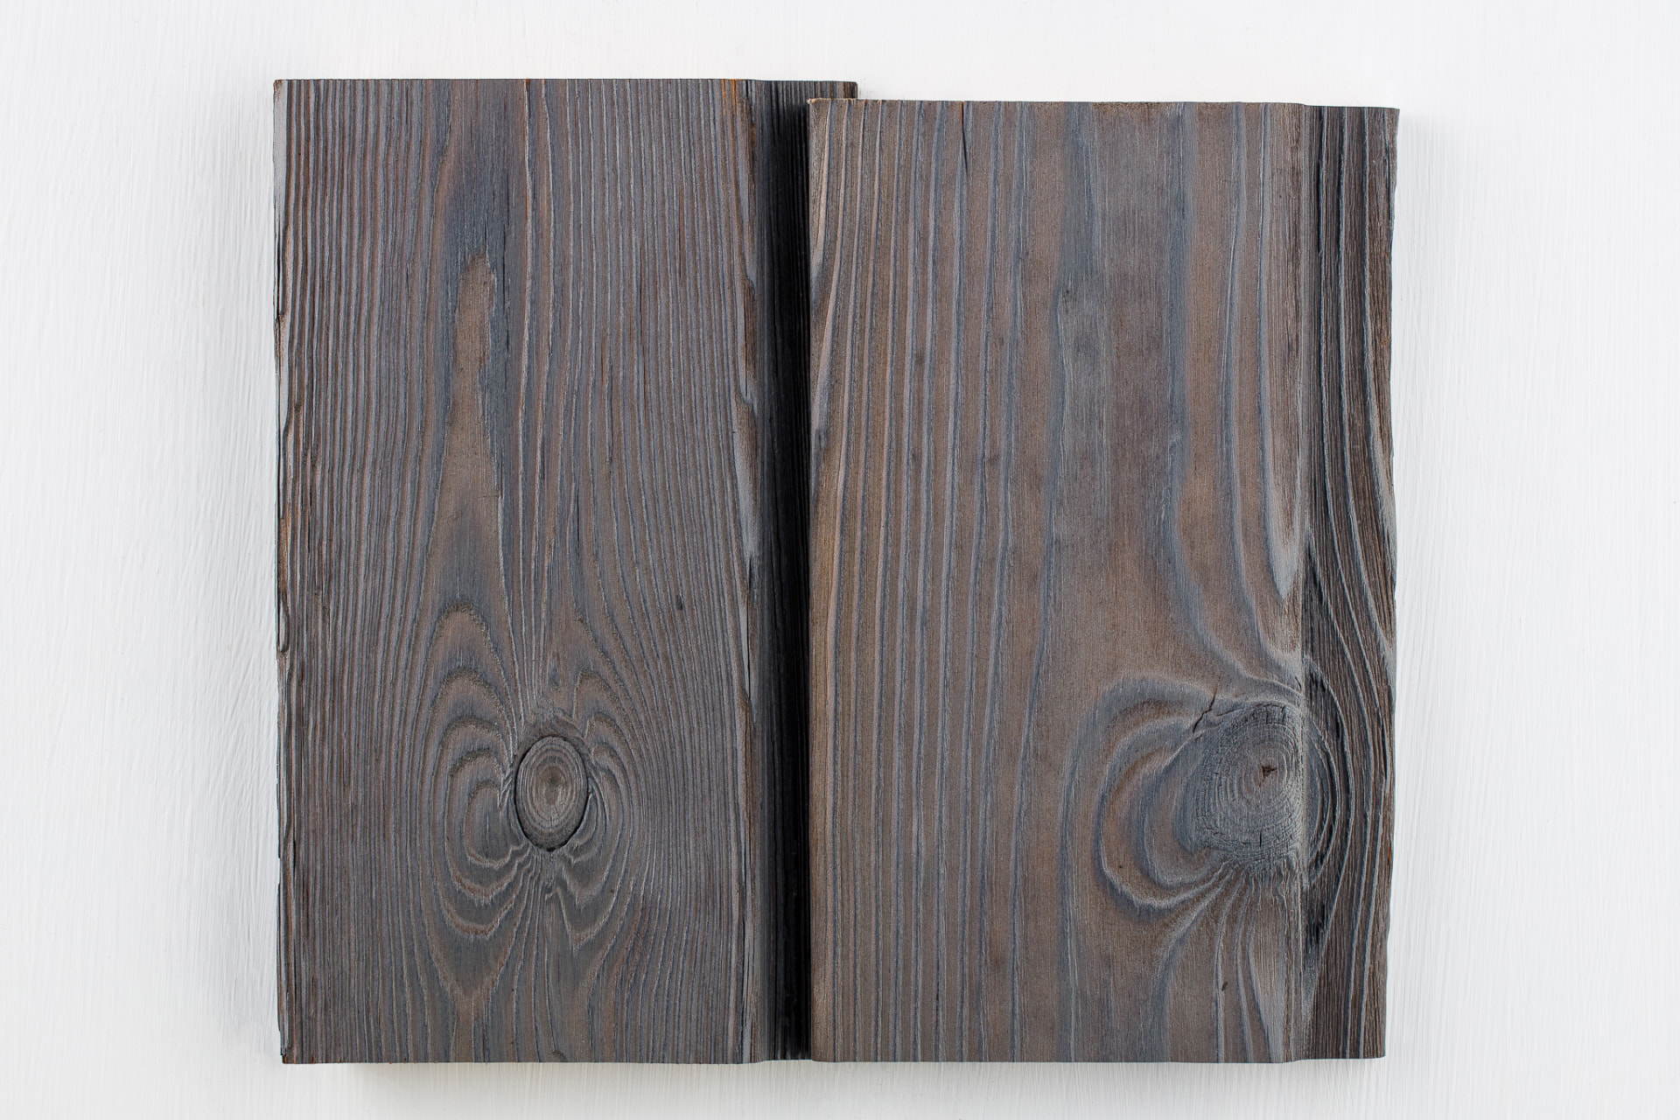
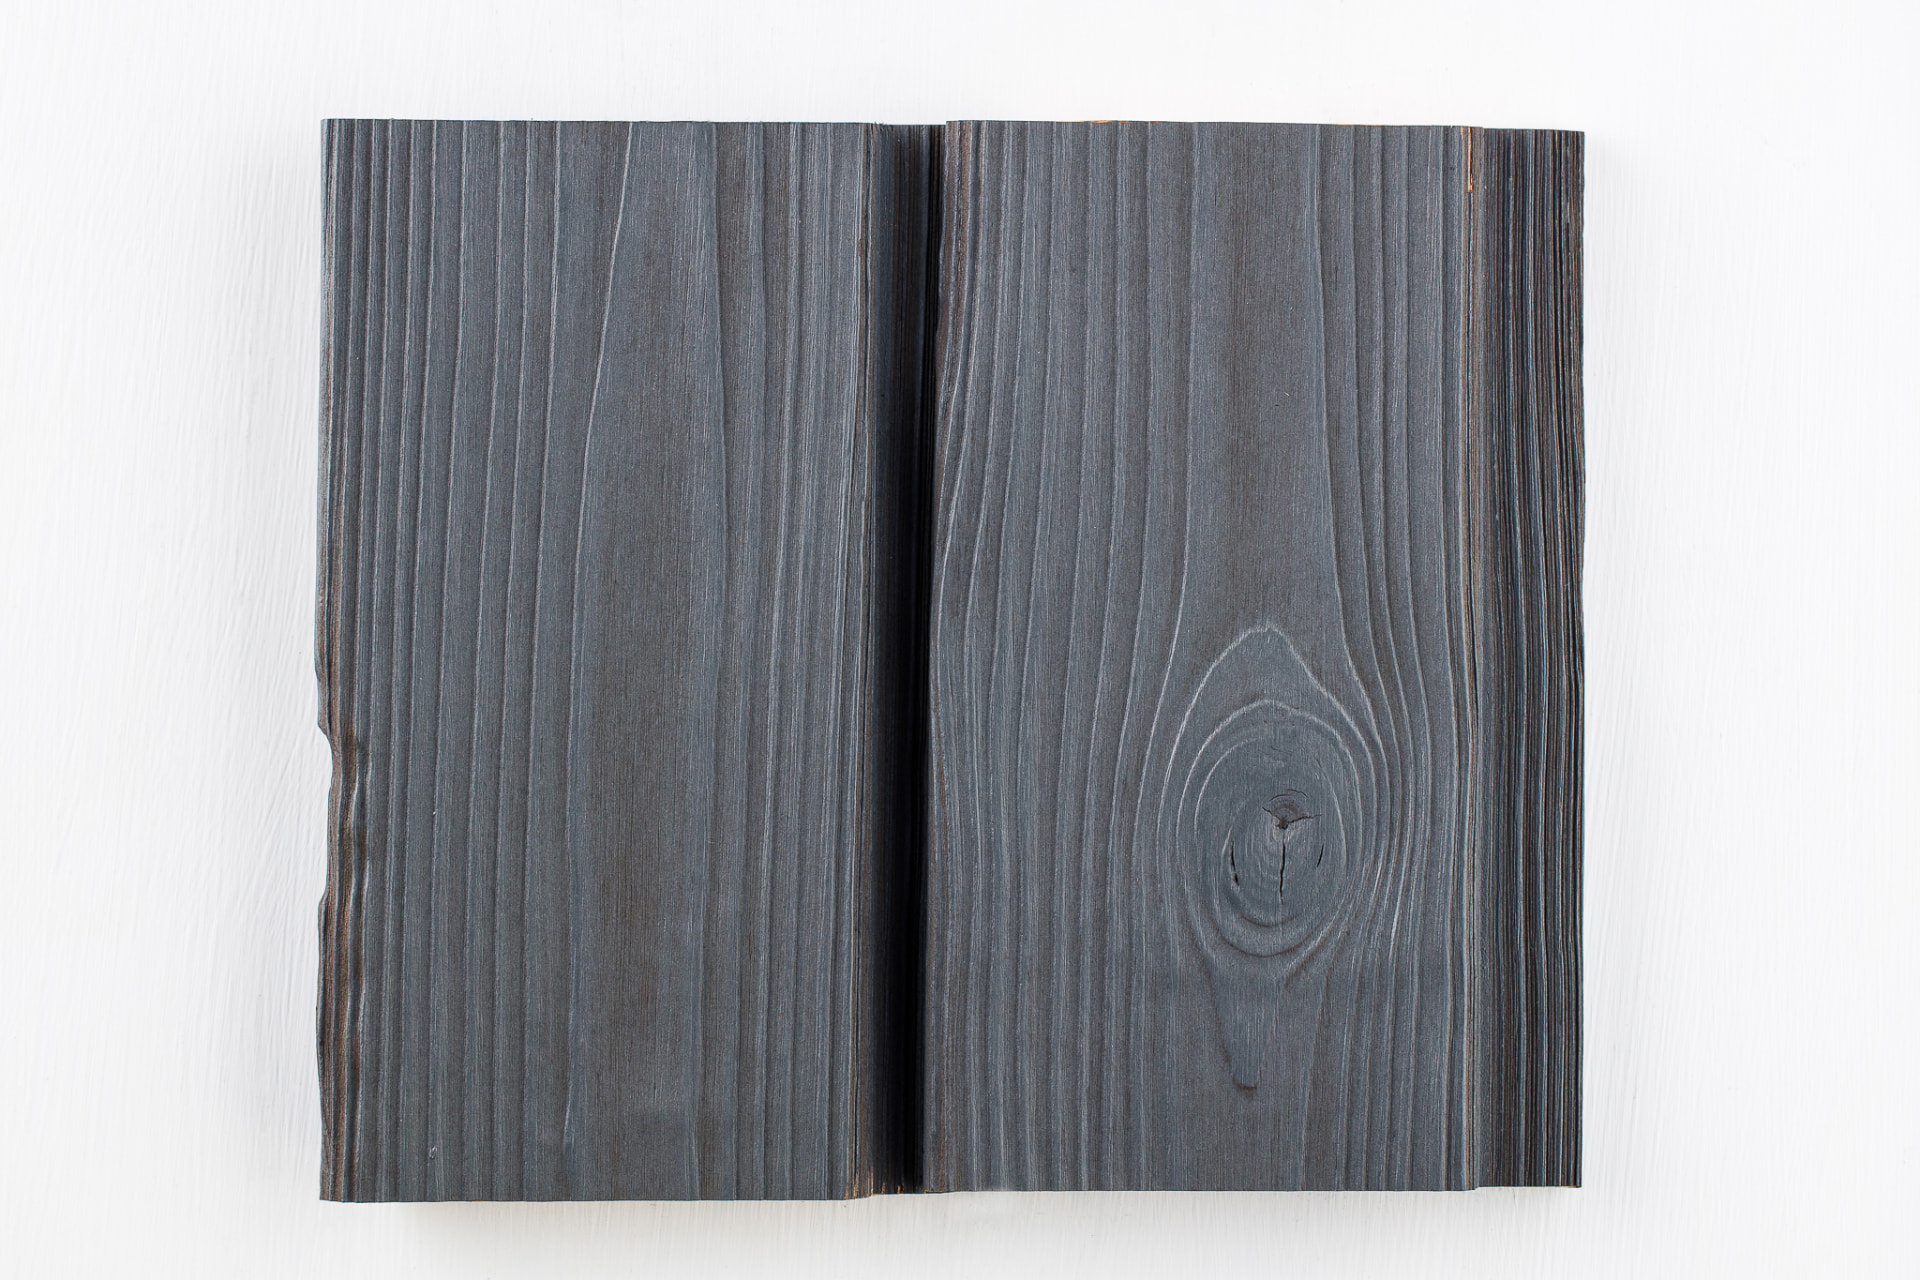
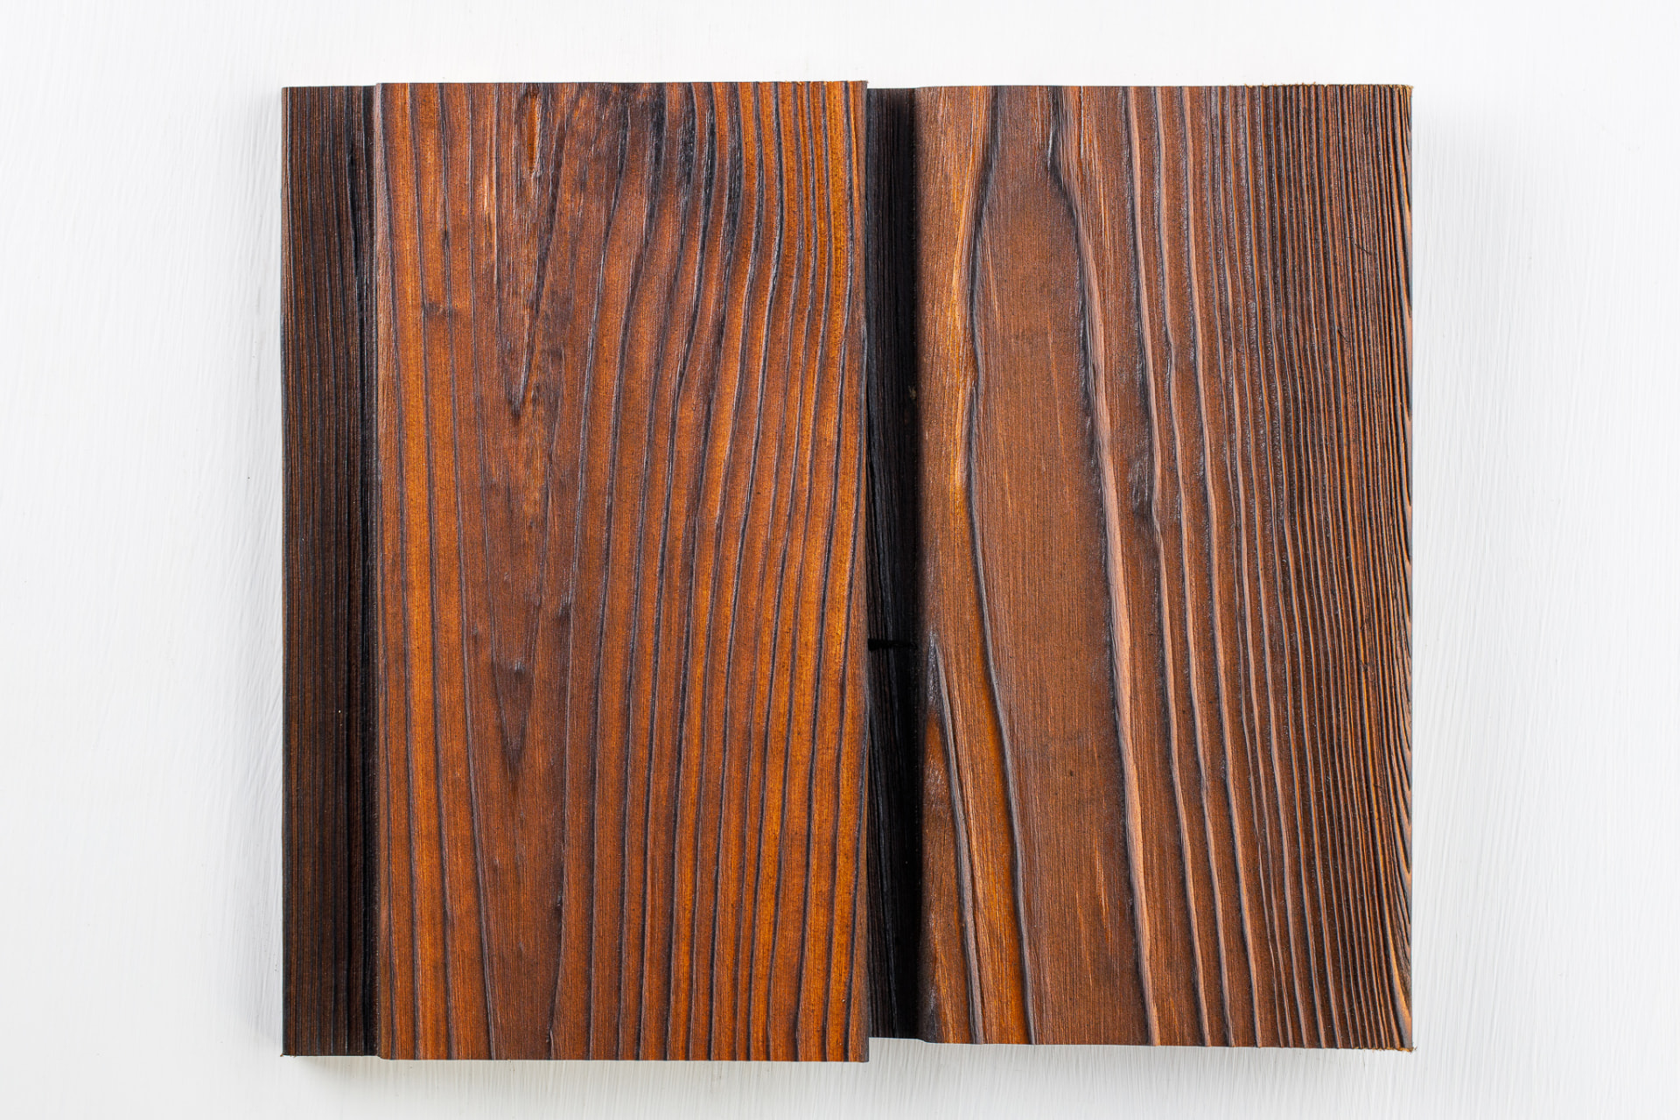
Charred Spruce cladding finish sample showing genuine timber grain and char

Exterior timber species

Charred Spruce

Our most specified species. Even grain, calm char, the widest palette of finishes.

Available finishes
KIME Black · KIME Anthracite · KIME Amber · KIME Mahogany · KIME Dark Oak · KIME Sand Grey
Available exterior profiles
Shadow Gap / Z half-lap · PAR
Thickness
19 mm
Available overall widths
95 / 120 / 145 mm
Available lengths
3,000 / 3,300 / 3,600 / 3,900 / 4,200 / 4,500 / 4,800 / 5,100 / 5,400 / 5,700 / 6,000 mm

Dimensions shown are nominal dimensions before treatment. Charring, brushing and finishing may result in dimensional variation of up to 5 mm in width and approximately 2-3 mm in thickness. Alternative widths are available upon request.
04 · Board geometry

Exterior profiles and orientation

Compare vertical and horizontal board arrangements. PAR remains a valid project-specific option when used with the correct joint, fixing and ventilated substructure.

Shadowgap vertical profile drawingINSTALLED FRONT VIEWPROFILE CROSS-SECTION

vertical installation

Shadowgap - vertical installation

Standard installation gap: 5 mm. Visible shadow line: 15 mm. A 145 mm board provides 130 mm cover; a 147 mm board provides 132 mm cover. Alternative configurations are available upon request.

Available dimensions and fixing details are shown only after the selected timber and project specification are confirmed.

PAR vertical profile drawingINSTALLED FRONT VIEWPROFILE CROSS-SECTION

vertical installation

PAR - Planed All Round

A valid option over a correctly designed supporting structure.

Available dimensions and fixing details are shown only after the selected timber and project specification are confirmed.

Custom profiles are also available upon request.

05 · Ventilated façade

Interactive installation build-up

Switch board direction and inspect each layer from the supporting wall outward. The ventilation cavity is shown as continuous open airflow, never as a solid material.

Board orientation

Vertical cladding requires a double-batten substructure. Install the first battens vertically over the breather membrane to create a continuous drainage and ventilation cavity. Fix horizontal counter-battens over the vertical battens, then fix the vertical cladding boards to the horizontal counter-battens.

This diagram shows the general ventilated construction principle. Final batten dimensions, fixing centres, membranes, flashings and structural fixings must be confirmed for the selected profile, building design and local regulations.

Wall cross-section
INTERIOREXTERIORCavity: minimum 20-30 mmAIR OUTLETAIR INLET
Installed façade
VERTICAL BOARD DIRECTION
View Full Installation Guidance

06 · Verified data

Technical specifications and downloads

Review confirmed timber data, then ask Inflamed to coordinate the selected finish, profile, cover, fixing and documentation with the project specification.

Incomplete fields are intentionally hidden. Confirm final dimensions, profile, fixing and documentation with Inflamed for your project.

Timber species

Spruce, Larch, Japanese Cedar, Accoya®

Surface families

KAEN deep char, KIME brushed and other verified finishes

Exterior profiles

Shadowgap, PAR - Planed All Round; other profiles subject to project review

Board orientation

Vertical or horizontal, with an orientation-specific ventilated substructure

Ventilation cavity

Minimum 20-30 mm continuous cavity; final build-up subject to project specification and local requirements

Batten spacing

Approximately 400-600 mm, subject to project specification, profile, board dimensions and local requirements

Ground clearance

Cladding recommended 200 mm above finished ground level

Fixing and treatment

Confirmed for selected timber, finish, profile, orientation and supporting structure

Dimensions shown are nominal dimensions before treatment. Charring, brushing and finishing may result in dimensional variation of up to 5 mm in width and approximately 2-3 mm in thickness. Alternative widths are available upon request.
Weathering and care

Designed to age with character

The appearance and maintenance of exterior charred timber depend on species, finish, exposure, board orientation, detailing, local climate and the desired appearance. Indicative care intervals are guidance, not guaranteed service periods.

Explore Installation & Care
Black charred timber cladding beside timber-framed windows and landscaped planting

Material review

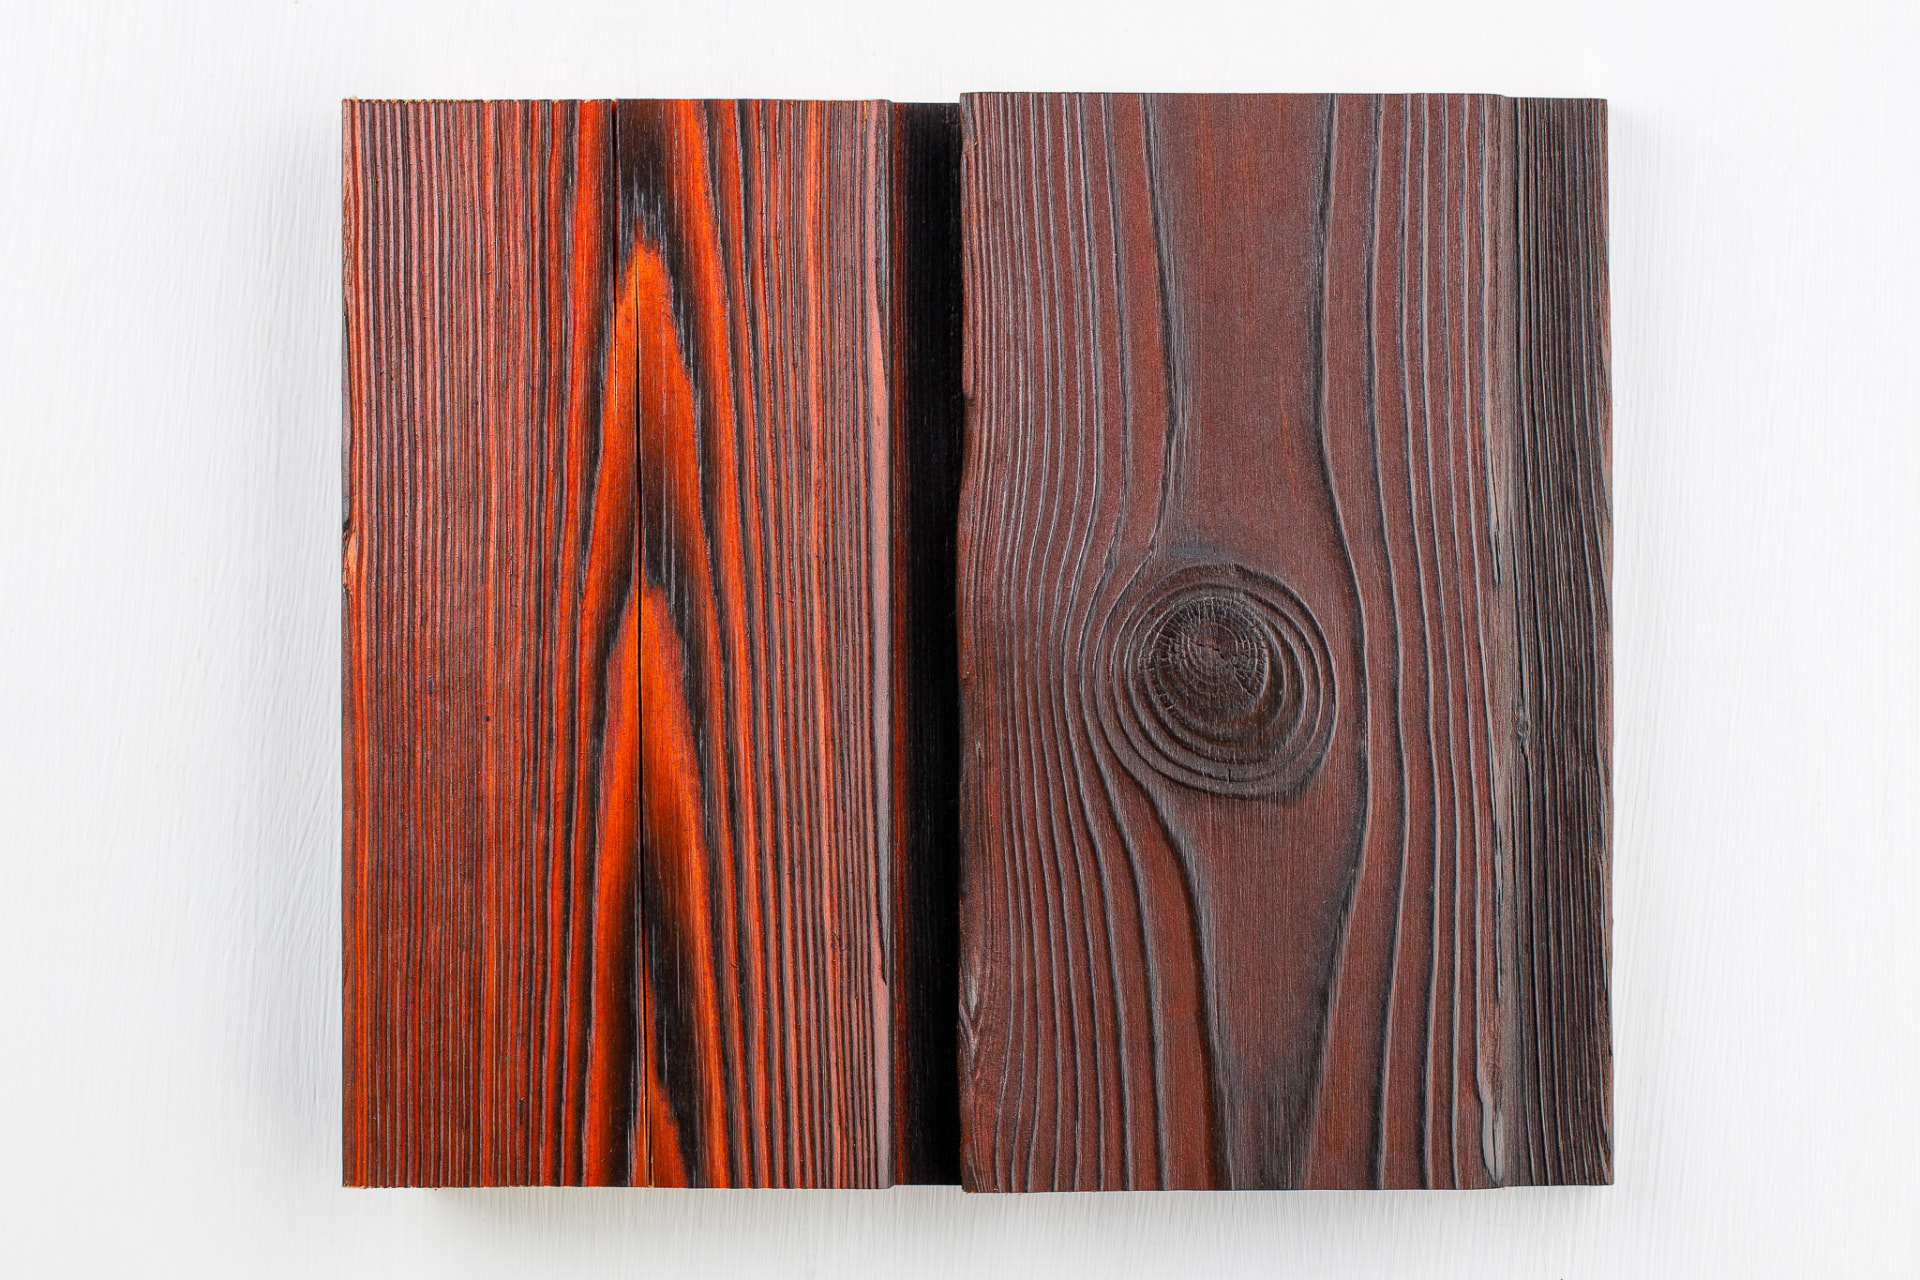
Compare cladding finishes in natural light

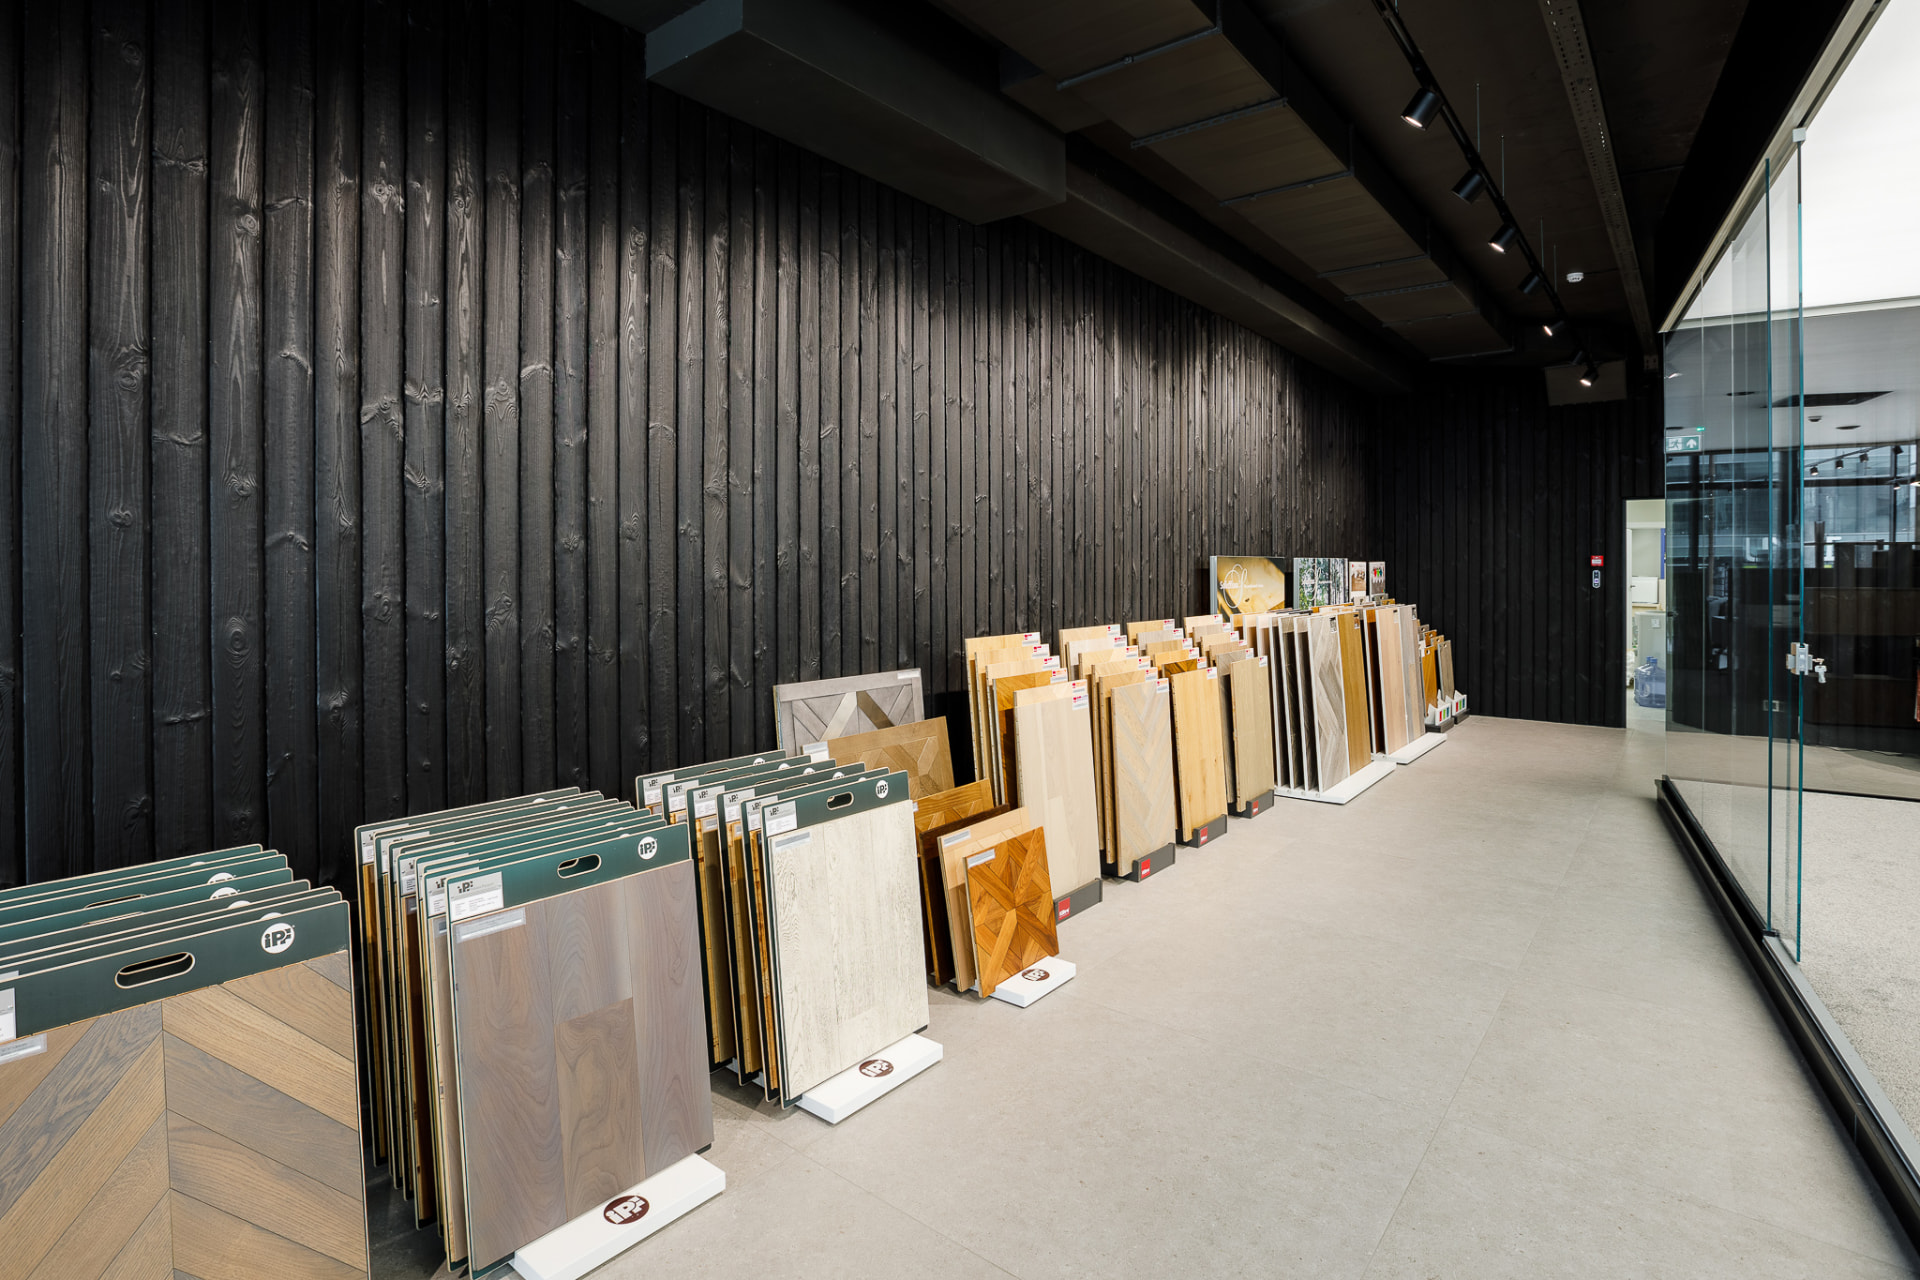
Review genuine timber samples alongside windows, roofing, masonry and other façade materials before making your final selection.

Completed work

Related charred timber façade projects

  • KIME Black charred larch exterior cladding at Algarve Sunset Villa in KIME Charred Larch, Portugal, Algrave, Portugal

    Algrave, Portugal

    Algarve Sunset Villa in KIME Charred Larch, Portugal

    • KIME Black · KIME Black
    • Larch · Spruce
    • PAR · Glulams
    • Cladding
    View Project
  • KAEN Carbon charred larch exterior cladding at Hillside House Overlooking the Valley in KAEN Larch, East Sussex, UK

    East Sussex, UK

    Hillside House Overlooking the Valley in KAEN Larch, East Sussex

    • KAEN Carbon
    • Larch
    • Shadow Gap / Z half-lap
    • Cladding
    View Project
  • KIME Sand Grey charred spruce exterior cladding at Pinewood Retreat in Charred Timber, Lithuania

    Kaunas County, Lithuania

    Pinewood Retreat in Charred Timber, Lithuania

    • KIME Sand Grey
    • Spruce
    • Shadow Gap / Z half-lap
    • Cladding
    View Project
  • KIME Sand Grey charred spruce exterior cladding at Quiet Contrast Residence in KIME Spruce, Lithuania

    Vilnius, Lithuania

    Quiet Contrast Residence in KIME Spruce, Lithuania

    • KIME Sand Grey
    • Spruce
    • Shadow Gap / Z half-lap
    • Cladding
    View Project
  • KIME Sand Grey charred spruce exterior cladding at Green Haven Residences in Kime Spruce, Lithuania

    Vilnius, Lithuania

    Green Haven Residences in Kime Spruce, Lithuania

    • KIME Sand Grey
    • Spruce
    • PAR
    • Cladding
    View Project
  • KIME Mahogany charred spruce exterior cladding at Modern Woodland Retreat in Charred Timber, Kaunas County, Lithuania

    Kaunas County, Lithuania

    Modern Woodland Retreat in Charred Timber, Kaunas County

    • KIME Mahogany
    • Spruce
    • Shadow Gap / Z half-lap
    • Cladding
    View Project

Cladding questions

Frequently asked questions

Browse the complete Inflamed FAQ
01What is Shou Sugi Ban cladding?
Shou Sugi Ban cladding is timber whose surface is charred using a process derived from the traditional Japanese Yakisugi method. The transformed surface gives architectural façades visible grain, char depth and a distinctive response to changing light.
02What is the difference between Shou Sugi Ban and Yakisugi?
Yakisugi is the traditional Japanese term for charred cedar boards; Shou Sugi Ban is the name widely used internationally for charred timber inspired by that method.
03Which timber species can be charred?
Inflamed offers verified cladding finishes in Spruce, Larch, Japanese Cedar and Accoya®. Available finish, profile and dimensions depend on the selected species and project.
04What is the difference between KAEN and KIME?
KAEN identifies Inflamed deep-char surfaces. KIME identifies brushed charred finishes that reveal more of the timber grain. Exact availability depends on the timber species.
05Can charred timber cladding be installed vertically?
Yes. Vertical timber cladding uses horizontal counter-battens over the primary vertical batten and ventilation layer in the standard build-up shown here. The final design must follow the project specification and local requirements.
06Can charred timber cladding be installed horizontally?
Yes. Horizontal timber cladding can be fixed to vertical battens that maintain continuous drainage and ventilation behind the boards. The applicable build-up must be confirmed for the selected profile and project.
07Which cladding profiles are available?
Verified exterior options include Shadowgap and PAR - Planed All Round. Other approved profiles may be available after project review; dimensions and fixing details are confirmed for the selected species and finish.
08Does charred timber require maintenance?
Maintenance depends on timber species, finish, exposure, orientation, detailing, local climate and the desired appearance. Finish-specific guidance is available in the Installation, Care & Weathering resource.
09How does charred timber weather?
Appearance changes with exposure, orientation, finish and local climate. Weathering can be part of the intended architectural character, while projects seeking a more consistent appearance may need periodic care.
10What ventilation cavity is required?
Inflamed guidance calls for a continuous ventilation cavity of minimum 20-30 mm. Final cavity depth, battens, ventilation openings and fixings must follow the project specification and applicable local requirements.
11How far should timber cladding be positioned above the ground?
Minimum installed cladding clearance is 200 mm above finished ground level. Final detailing must account for adjacent surfaces, drainage and local requirements.
12Can I request samples?
Yes. Request curated cladding samples or build a custom sample box from available timber and finish combinations. Sample shipping feasibility and limitations are confirmed for each destination.
13Can Inflamed help with specifications?
Yes. Share elevations, façade schedules, quantities, profile details or reference images so the team can help coordinate timber, finish, profile and installation information.
14Does Inflamed ship internationally?
Yes. Inflamed produces charred timber in Lithuania and supplies established European markets and projects around the world. Delivery feasibility, lead time and logistics are confirmed for each project and destination.
Completed building with Inflamed charred timber façade at sunset

Manufactured in Kaunas · supplied internationally

Specify charred timber for your façade

Share elevations, façade schedules, profile details, quantities, building photographs or reference images. Inflamed supplies projects across Europe and the rest of the world.