
Cladding profile · Recommended standard
Shadow-gap half-lap (Z half-lap)
Inflamed's recommended standard exterior cladding profile. The half-lap creates a closed joint with a crisp shadow line, suited to ventilated rainscreen façades.
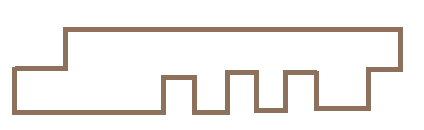
Specification
| Profile code | Available on request |
|---|---|
| Application | Exterior and Interior |
| Installation orientation | Vertical or Horizontal |
| Board thickness | Larch: 21 mm · Spruce: 19 mm · Accoya®: 20 mm · Japanese Cedar: Available on request |
| Overall width | Larch: 95 / 120 / 145 mm · Spruce: 95 / 120 / 145 mm · Accoya®: 146 / 196 / 242 mm · Japanese Cedar: 145 mm; alternative widths on request |
| Effective cover width | Available on request |
| Joint / shadow-gap dimension | Available on request |
| Available lengths | Larch: 3,000 / 4,000 / 5,000 / 6,000 mm · Spruce: 3,000 – 6,000 mm in 300 mm steps · Accoya®: 2,400 / 3,000 / 3,600 / 4,200 / 4,800 mm · Japanese Cedar: 3,600 / 4,200 mm |
| Compatible timber species | Larch, Spruce, Accoya®, Japanese Cedar |
| Fixing method | Face-fixed with stainless-steel screws (A2 for standard environments, A4 for coastal or high-humidity environments), two screws at every fixing point. |
| Specification note | Recommended exterior profile. Closed-joint construction over a ventilated and drained cavity. |
| Revision | Not yet issued |
| Last updated | 8 October 2026 |
Technical downloads
DWG, DXF and dimensioned PDF drawings: technical drawing in preparation.
Request this drawing →